

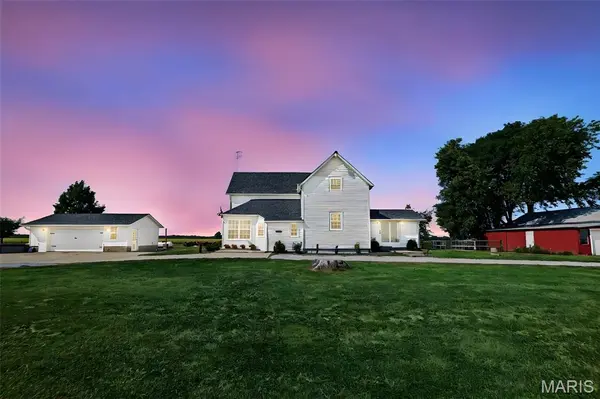


5599 County Highway 21 Nashville, IL 62263

UPDATED:
Key Details
Property Type Single Family Home
Sub Type Single Family Residence
Listing Status Active
Purchase Type For Sale
Square Footage 1,956 sqft
Price per Sqft $145
MLS Listing ID 26063963
Style Traditional
Bedrooms 4
Full Baths 1
Half Baths 1
Year Built 1900
Annual Tax Amount $2,640
Lot Size 7.000 Acres
Acres 7.0
Lot Dimensions 233'x1122' and 66'x661
Property Sub-Type Single Family Residence
Property Description
Natural hardwood flooring throughout main and upper levels
Renovated kitchen with butcher-block countertops & stainless appliances (2020)
Main-floor primary bedroom with direct full-bath access
Cozy den with wood-burning stove
3 spacious upper-level bedrooms plus half bath
Full poured-concrete basement with egress window, ready to finish
7 usable acres featuring fenced pasture, barn, established chicken run, fruit trees, and garden plot
Rear deck built in 2025 positioned for sunset views
Enclosed front porch finished in 2025 serves as a highly functional mudroom with direct access to the basement
Other Major Updates: Roof & gutters (May 2026), Water Heater (2025)
Location
State IL
County Washington
Rooms
Basement 9 ft + Pour, Concrete, Egress Window, Sump Pump, Unfinished
Main Level Bedrooms 1
Interior
Heating Forced Air
Cooling Central Air
Flooring Hardwood
Fireplaces Number 1
Fireplaces Type Den, Family Room
Fireplace Y
Appliance Stainless Steel Appliance(s)
Laundry In Basement
Exterior
Parking Features true
Garage Spaces 2.0
Fence Invisible, Wire
Utilities Available Electricity Connected, Propane, Water Available
View Y/N No
Roof Type Shingle
Private Pool false
Building
Lot Description Adjoins Open Ground
Story 2
Sewer Aerobic Septic
Water Well
Level or Stories Two
Structure Type Clapboard
Schools
Elementary Schools Oakdale Dist 1
Middle Schools Oakdale Dist 1
High Schools Nashville
School District Oakdale Dist 1
Others
Acceptable Financing Cash, Conventional
Listing Terms Cash, Conventional
Special Listing Condition Standard
Virtual Tour https://harris-photography.aryeo.com/sites/egbgxnaz/unbranded
NEARBY SCHOOL & BUSINESS
GET MORE INFORMATION