

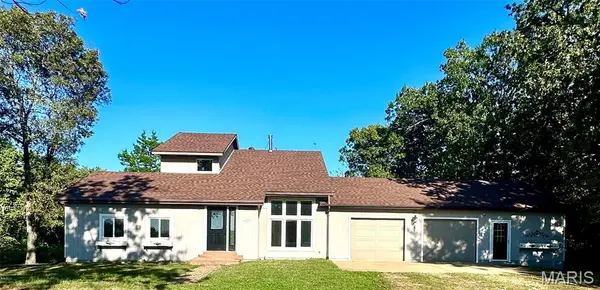
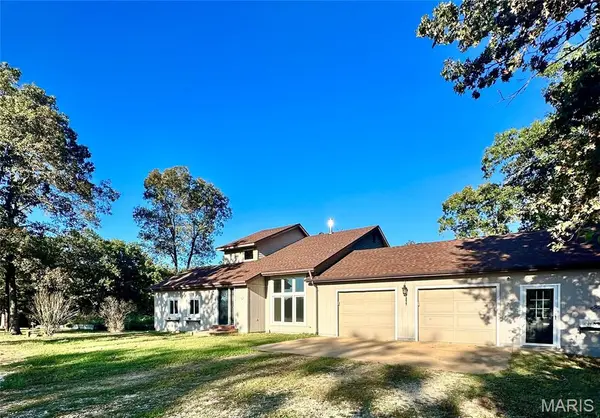

3346 Ahrens RD Owensville, MO 65066

UPDATED:
Key Details
Property Type Single Family Home
Sub Type Single Family Residence
Listing Status Active
Purchase Type For Sale
Square Footage 2,523 sqft
Price per Sqft $152
Subdivision Na
MLS Listing ID 26051919
Style Other,Traditional
Bedrooms 3
Full Baths 2
Half Baths 1
Year Built 1986
Annual Tax Amount $1,615
Lot Size 3.250 Acres
Acres 3.25
Property Sub-Type Single Family Residence
Property Description
Location
State MO
County Gasconade
Area 435 - Owensville R-2
Rooms
Basement 8 ft + Pour
Main Level Bedrooms 1
Interior
Interior Features Ceiling Fan(s), Country Kitchen, Custom Cabinetry, Dining/Living Room Combo, High Ceilings, Kitchen Island, Kitchen/Dining Room Combo, Laminate Counters, Separate Shower, Soaking Tub, Storage, Walk-In Closet(s), Workshop/Hobby Area
Heating Forced Air, Propane, Wood
Cooling Ceiling Fan(s), Central Air, Electric
Flooring Combination
Fireplaces Number 1
Fireplaces Type Family Room
Fireplace Y
Laundry Laundry Room, Main Level
Exterior
Exterior Feature Entry Steps/Stairs, Garden, Storage
Parking Features true
Garage Spaces 2.0
Utilities Available Electricity Connected, Phone Available, Water Connected
View Y/N No
Roof Type Architectural Shingle
Building
Lot Description Adjoins Wooded Area, Back Yard, Front Yard, Garden, Level, Natural Foliage, Some Trees
Story 1.5
Sewer Lagoon
Water Private, Well
Level or Stories One and One Half
Structure Type Frame
Schools
Elementary Schools Owensville Elem.
Middle Schools Owensville Middle
High Schools Owensville High
School District Gasconade Co. R-Ii
Others
Acceptable Financing Cash, Conventional, FHA, Other, USDA, VA Loan
Listing Terms Cash, Conventional, FHA, Other, USDA, VA Loan
Special Listing Condition Standard
NEARBY SCHOOL & BUSINESS
GET MORE INFORMATION