

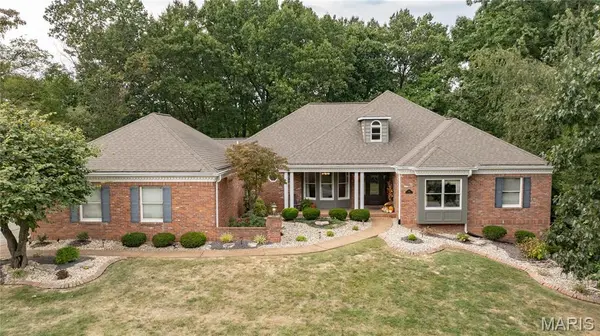

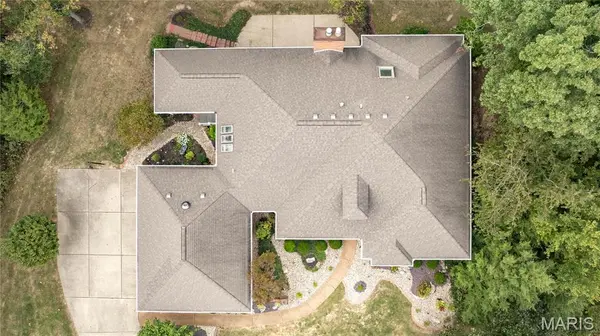
5212 Richland Woods DR Alton, IL 62002

UPDATED:
Key Details
Property Type Single Family Home
Sub Type Single Family Residence
Listing Status Coming Soon
Purchase Type For Sale
Square Footage 4,870 sqft
Price per Sqft $148
Subdivision Richland Woods
MLS Listing ID 26059976
Style Ranch
Bedrooms 5
Full Baths 3
Half Baths 1
HOA Fees $100/ann
Year Built 1991
Annual Tax Amount $12,311
Lot Size 1.800 Acres
Acres 1.8
Property Sub-Type Single Family Residence
Property Description
The sellers have thoughtfully maintained and updated the home over the years, including a new roof in 2014, new furnace in 2009, new AC in 2024, and replacement of all exterior doors, including the front door most recently in 2026. Home features central vac system and 9' ceilings on the main floor.
The eat-in kitchen was completely remodeled in 2020 with handcrafted Amish cherry cabinetry, a paneled Sub-Zero refrigerator, and appliances replaced in 2020. A large center island with a secondary sink provides excellent prep space and functionality. Just off the kitchen is a screened-in, three-season porch finished with porcelain tile—an inviting space to enjoy the private surroundings.
The main level also offers a formal dining room and a front sitting room that could easily serve as an office, playroom, or additional gathering space. The spacious living room features vaulted ceilings, a gas fireplace, and custom built-ins. The primary suite includes a tray ceiling and a substantial ensuite with dual vanities, a separate jetted tub, and walk-in shower. Two additional bedrooms are located on the main level.
The finished walk-out lower level adds even more living space, with two substantial bedrooms, a family room with gas fireplace and Heatilator, game room area, and wet bar. Two separate walk-out locations provide convenient access to the private yard.
An oversized 3-car garage offers exceptional storage and workspace, while the side-entry driveway provides abundant additional parking. A unique property with room to spread out, thoughtful updates, and timeless character in a beautiful Richland Woods setting.
Location
State IL
County Madison
Rooms
Basement 8 ft + Pour, Bathroom, Finished, Sleeping Area, Walk-Out Access
Main Level Bedrooms 3
Interior
Interior Features Bar, Breakfast Bar, Built-in Features, Central Vacuum, Tray Ceiling(s), Walk-In Closet(s), Workshop/Hobby Area
Heating Forced Air
Cooling Central Air
Fireplaces Number 2
Fireplaces Type Gas Log
Fireplace Y
Laundry Main Level
Exterior
Parking Features true
Garage Spaces 3.0
Amenities Available Other
View Y/N No
Roof Type Architectural Shingle
Private Pool false
Building
Lot Description Adjoins Wooded Area, Gentle Sloping
Story 1
Sewer Private Sewer
Water Public
Level or Stories One
Structure Type Brick
Schools
Elementary Schools Alton Dist 11
Middle Schools Alton Dist 11
High Schools Alton
School District Alton Dist 11
Others
HOA Fee Include Other
Acceptable Financing Cash, Conventional, FHA, VA Loan
Listing Terms Cash, Conventional, FHA, VA Loan
Special Listing Condition Standard
NEARBY SCHOOL & BUSINESS
GET MORE INFORMATION