


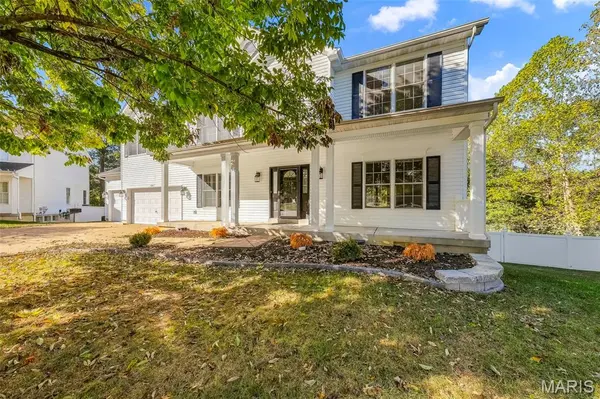

524 Hartford Valley DR Wentzville, MO 63385

UPDATED:
Key Details
Property Type Single Family Home
Sub Type Single Family Residence
Listing Status Coming Soon
Purchase Type For Sale
Square Footage 4,086 sqft
Price per Sqft $132
Subdivision Golf Club Of Wentz Community #2
MLS Listing ID 26063108
Style Ranch
Bedrooms 5
Full Baths 3
Half Baths 1
HOA Fees $288/ann
Year Built 2004
Annual Tax Amount $5,974
Lot Size 0.750 Acres
Acres 0.75
Lot Dimensions .75 acres
Property Sub-Type Single Family Residence
Property Description
Location
State MO
County St. Charles
Area 418 - Wentzville-North Point
Rooms
Basement Bathroom, Concrete, Egress Window, Partially Finished, Full, Sleeping Area, Storage Space, Walk-Out Access
Interior
Interior Features Breakfast Bar, Breakfast Room, Ceiling Fan(s), Double Vanity, Eat-in Kitchen, Entrance Foyer, High Speed Internet, Kitchen Island, Open Floorplan, Pantry, Separate Dining, Separate Shower, Soaking Tub, Storage, Vaulted Ceiling(s), Walk-In Closet(s)
Heating Forced Air
Cooling Ceiling Fan(s), Central Air
Flooring Carpet, Ceramic Tile, Vinyl
Fireplace N
Appliance Dishwasher, Disposal, Free-Standing Freezer, Microwave, Electric Range, Refrigerator, Washer/Dryer
Laundry Laundry Closet, Main Level
Exterior
Parking Features true
Garage Spaces 3.0
Fence Back Yard, Fenced, Vinyl
Utilities Available Cable Available
Amenities Available Other
View Y/N No
Roof Type Architectural Shingle
Building
Lot Description Back Yard, Close to Clubhouse, Cul-De-Sac, Front Yard, Level, Many Trees, On Golf Course, Subdivided
Story 2
Sewer Public Sewer
Water Public
Level or Stories Two
Structure Type Vinyl Siding
Schools
Elementary Schools Journey Elem.
Middle Schools North Point Middle
High Schools North Point
School District Wentzville R-Iv
Others
HOA Fee Include Snow Removal
Acceptable Financing Cash, Conventional, FHA, VA Loan
Listing Terms Cash, Conventional, FHA, VA Loan
Special Listing Condition Standard
NEARBY SCHOOL & BUSINESS
GET MORE INFORMATION