
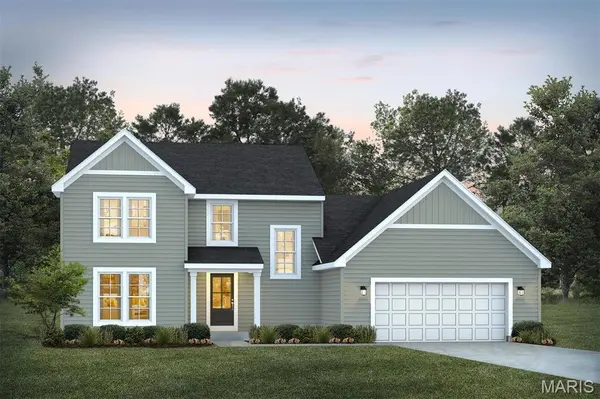
1 TBB Oakridge @ Creekside At Sommers, O'fallon, MO 63367
9
See all 9 photos
$545,990
Est. payment /mo
Save
4 Beds
4 Baths
2,961 SqFt
New

1 TBB Oakridge @ Creekside At Sommers O'fallon, MO 63367

Save
REQUEST A TOUR If you would like to see this home without being there in person, select the "Virtual Tour" option and your agent will contact you to discuss available opportunities.
In-PersonVirtual Tour

UPDATED:

Key Details

Property Type Single Family Home

Sub Type Single Family Residence

Listing Status Active

Purchase Type For Sale

Square Footage 2,961 sqft

Price per Sqft $184

Subdivision Creekside At Sommers

MLS Listing ID 26064381

Style Craftsman

Bedrooms 4

Full Baths 3

Half Baths 1

HOA Fees $400/ann

Property Sub-Type Single Family Residence

Property Description

For a limited time take 15,000 in flex cash toward your new home. Ask a New Home Specialist for complete details use toward a rate buy down and save monthly!Designed for the way you live, this spacious two-story Lifestyle home offers a thoughtful blend of comfort, convenience, and flexibility. The main level welcomes you with a spacious family entry that helps keep everyday life organized. At the heart of the home, the open-concept kitchen features a large island with plenty of room for meal prep, casual dining, and gathering with family and friends. A very large walk-in pantry provides exceptional storage and organization, while the generously sized main-level laundry room adds even more convenience. The owner's suite is also located on the main level, creating a private retreat with easy access to the home's primary living spaces. Upstairs, three additional bedrooms offer plenty of space for family, guests, or hobbies, along with a dedicated study that can serve as a home office, homework area, or quiet retreat. Bedrooms 2 and 3 have the option to share a Jack-and-Jill bathroom, providing added convenience and privacy. For even more room to spread out, the optional finished basement can include a spacious recreation room, an additional bedroom, and a full bathroom. With thoughtfully designed spaces and flexible options throughout, this Lifestyle home is built to accommodate the way your family lives, works, gathers, and grows.

Location

State MO

County St. Charles

Area 417 - Wentzville-Liberty

Rooms

Basement 8 ft + Pour, Concrete, Egress Window, Full, Roughed-In Bath, Unfinished

Main Level Bedrooms 1

Interior

Heating Forced Air

Cooling Central Air

Fireplace N

Appliance Cooktop, Dishwasher, Disposal, Microwave, Range

Laundry Laundry Room, Main Level

Exterior

Parking Features true

Garage Spaces 2.0

Utilities Available Phone Available, Sewer Connected

Amenities Available Association Management

View Y/N No

Private Pool false

Building

Lot Description Back Yard, Front Yard

Story 1.5

Sewer Public Sewer

Water Public

Level or Stories One and One Half

Structure Type Other

Schools

Elementary Schools Discovery Ridge Elem.

Middle Schools Frontier Middle

High Schools Liberty

School District Wentzville R-Iv

Others

HOA Fee Include Other

Acceptable Financing Cash, Conventional, FHA, Special Funding, VA Loan

Listing Terms Cash, Conventional, FHA, Special Funding, VA Loan

Special Listing Condition Standard


Listed by Amanda Alejandro • Realty Shop

NEARBY SCHOOL & BUSINESS

GET MORE INFORMATION

Sean White

Sean White

Agent License ID: 2013017287

+1(636) 288-5576

Name
Phone*
Message

Go tour this home

1 TBB Oakridge @ Creekside At Sommers