


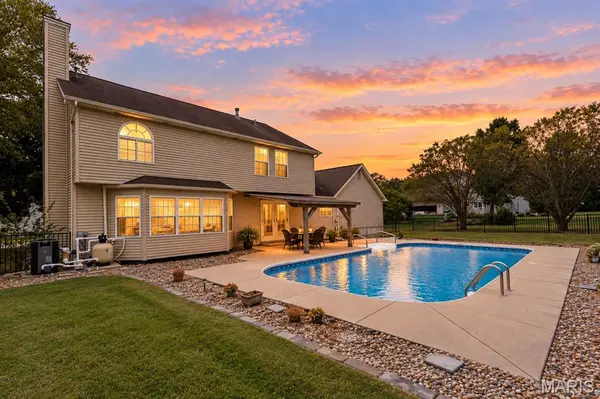

1895 CEDARWOOD TRL Belleville, IL 62226

Open House
Sat Oct 10, 11:00am - 12:30pm
UPDATED:
Key Details
Property Type Single Family Home
Sub Type Single Family Residence
Listing Status Active
Purchase Type For Sale
Square Footage 2,754 sqft
Price per Sqft $154
Subdivision Manors At Woodfield
MLS Listing ID 26058304
Style Traditional
Bedrooms 4
Full Baths 2
Half Baths 1
HOA Fees $250/ann
Year Built 1996
Annual Tax Amount $4,238
Lot Size 1.000 Acres
Acres 1.0
Property Sub-Type Single Family Residence
Property Description
Built in 1996, this 2-story home offers 2,754 sq ft, 4 bedrooms, 2.5 baths and an oversized 2-car side-load garage. A full-length covered front porch sets the tone, offering plenty of room for seating, morning coffee or evenings overlooking the mature tree line. Step inside to a grand open staircase and a floor plan with generous spaces that can adapt beautifully to everyday life.
The formal dining room makes an immediate impression with its detailed tray ceiling and windows overlooking the front porch and trees. A separate den provides valuable flexible space for a home office, reading room, music room, media space or additional gathering area. At the heart of the home, the spacious kitchen offers abundant cabinetry, generous counter space, a center island with seating and an adjoining dining area overlooking the backyard and pool. Nearby, the large living room is anchored by a fireplace and an expansive wall of windows that brings the beautiful outdoor setting into view.
Upstairs, all four bedrooms are conveniently located together. The oversized primary suite feels like a true retreat with a vaulted ceiling and room for its own sitting area. An exceptionally spacious walk-in closet offers impressive storage, while the bright primary bath includes a dual-sink vanity, separate soaking tub and shower, plus a large window providing abundant natural light. Three additional bedrooms are generously sized with closets, providing plenty of flexibility for sleeping, work, hobbies or guests.
And then there is the backyard—the feature that truly separates this property from the ordinary. The 1-acre lot offers an uncommon amount of open lawn framed by mature trees, creating beautiful views and room to enjoy the outdoors beyond the pool area. The in-ground pool is surrounded by an expansive landscaped pool deck and enclosed by fencing, with pool cover and equipment included. An oversized covered patio creates a natural extension of the home for outdoor dining, entertaining or simply relaxing poolside. As evening approaches, the property opens to a scenic western sky and memorable sunset views.
The oversized side-load 2-car garage offers far more than parking, with substantial additional room for storage and workspace, an existing workbench and convenient backyard access.
Important improvements and maintenance include a roof approximately 10 years old, water heater approximately 3 years old and aerator pump replaced 8/2026, with the system routinely serviced every six months. The home has also passed the local occupancy inspection, adding another item already completed for its next owner.
The location makes the acreage even more appealing. Enjoy convenient access to I-64 for travel toward St. Louis, Scott AFB and MidAmerica St. Louis Airport, while shopping, restaurants, groceries, services and everyday necessities are nearby. MetroLink provides another transportation option, and the area's expanding MetroBikeLink trail network connects communities throughout the Metro East, including routes toward Scott AFB and the Orchard Loop at Eckert's Belleville Farm. St. Clair County Transit District Recreation, parks, trails, local events and Belleville-area attractions add even more to the location.
Served by Belleville District 118 and Belleville East High School, 1895 Cedarwood Trail of the Manors at Woodfield combines the kind of space buyers often have to travel farther out to find with the convenience of an established Metro East location. One acre. A pool. 2,754 sq ft. Oversized garage. Mature trees. Beautiful sunsets. And room—inside and out—to make it your own. Schedule your tour!
Location
State IL
County St. Clair
Rooms
Basement None
Interior
Heating Forced Air
Cooling Central Air
Fireplaces Number 1
Fireplace Y
Exterior
Parking Features true
Garage Spaces 2.0
Fence Back Yard, Fenced, Gate, Wrought Iron
Pool Fenced, In Ground, Pool Cover, Private
Utilities Available Cable Connected, Electricity Connected, Natural Gas Connected, Phone Available, Water Connected
Amenities Available None
View Y/N Yes
View Neighborhood
Roof Type Architectural Shingle
Private Pool true
Building
Lot Description Landscaped, Level, Some Trees
Story 2
Sewer Septic Tank
Water Public
Level or Stories Two
Structure Type Brick Veneer,Vinyl Siding
Schools
Elementary Schools Belleville Dist 118
Middle Schools Belleville Dist 118
High Schools Belleville High School-East
School District Belleville Dist 118
Others
HOA Fee Include Common Area Maintenance
Acceptable Financing Cash, Conventional, FHA, VA Loan
Listing Terms Cash, Conventional, FHA, VA Loan
Special Listing Condition Standard
Virtual Tour https://vimeo.com/1234062918?share=copy&fl=sv&fe=ci#t=0
NEARBY SCHOOL & BUSINESS
GET MORE INFORMATION