


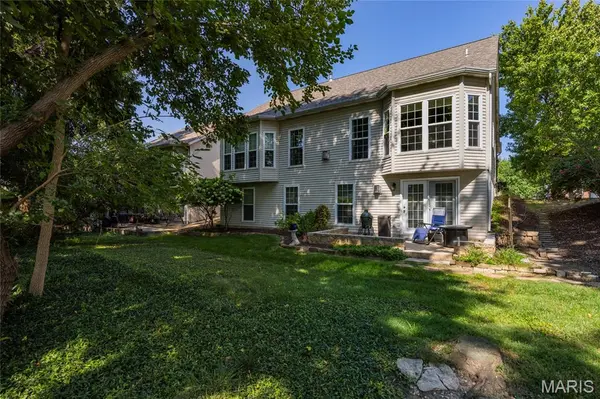
1049 Cambridge Way DR Chesterfield, MO 63017

UPDATED:
Key Details
Property Type Single Family Home
Sub Type Single Family Residence
Listing Status Coming Soon
Purchase Type For Sale
Square Footage 2,740 sqft
Price per Sqft $182
Subdivision Cambridge Cove
MLS Listing ID 26037946
Style Ranch,Traditional
Bedrooms 3
Full Baths 3
HOA Fees $190/mo
Year Built 1999
Annual Tax Amount $4,728
Lot Size 4,356 Sqft
Acres 0.1
Property Sub-Type Single Family Residence
Property Description
A dramatic vaulted great room anchored by a gas fireplace creates an inviting gathering space, while its versatile design easily accommodates formal dining. The light-filled eat-in kitchen is beautifully appointed with white cabinetry, quartz countertops, stainless steel appliances, and generous space for casual dining and entertaining.
The main-level primary suite serves as a private retreat, featuring a spacious walk-in closet and a luxurious bath with dual vanities, a soaking tub, and separate shower. Main-floor laundry adds everyday convenience, while a new roof and gutters (2026) provide added peace of mind.
The finished walkout lower level is designed for entertaining and relaxation, offering a spacious recreation area with surround sound, a wet bar, a third bedroom, and a full bath - ideal for guests or extended stays. Step outside to a private patio overlooking the serene surroundings.
Enjoy a truly carefree lifestyle with lawn care and snow removal included in the low monthly HOA fee. This is a rare opportunity to enjoy refined villa living in one of Chesterfield's most desirable communities.
Location
State MO
County St. Louis
Area 167 - Parkway Central
Rooms
Basement Bathroom, Concrete, Partially Finished, Full, Sleeping Area, Sump Pump, Walk-Out Access
Main Level Bedrooms 2
Interior
Interior Features Double Vanity, Eat-in Kitchen, Separate Shower, Soaking Tub, Vaulted Ceiling(s), Walk-In Closet(s), Wet Bar
Heating Forced Air, Natural Gas
Cooling Central Air, Electric
Fireplaces Number 2
Fireplaces Type Family Room, Gas Log, Living Room
Fireplace Y
Appliance Stainless Steel Appliance(s), Gas Cooktop, Dishwasher, Disposal, Plumbed For Ice Maker, Electric Oven
Laundry Electric Dryer Hookup, Gas Dryer Hookup, Laundry Room, Main Level
Exterior
Parking Features true
Garage Spaces 2.0
View Y/N No
Building
Lot Description Cul-De-Sac, Level
Story 1
Sewer Public Sewer
Water Public
Level or Stories One
Structure Type Vinyl Siding
Schools
Elementary Schools Shenandoah Valley Elem.
Middle Schools Central Middle
High Schools Parkway Central High
School District Parkway C-2
Others
HOA Fee Include Maintenance Grounds,Common Area Maintenance,Snow Removal
Ownership Private
Acceptable Financing Cash, Conventional, FHA, VA Loan
Listing Terms Cash, Conventional, FHA, VA Loan
Special Listing Condition Standard
NEARBY SCHOOL & BUSINESS
GET MORE INFORMATION