


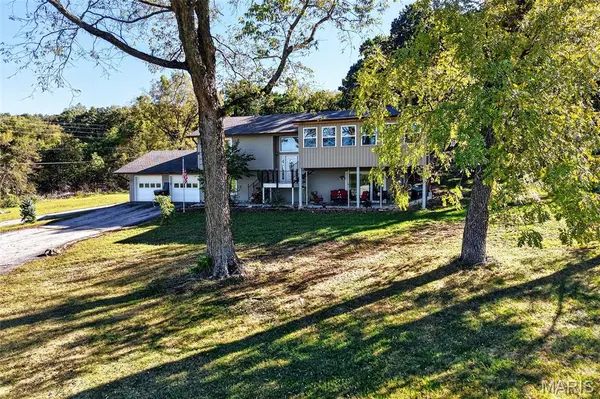
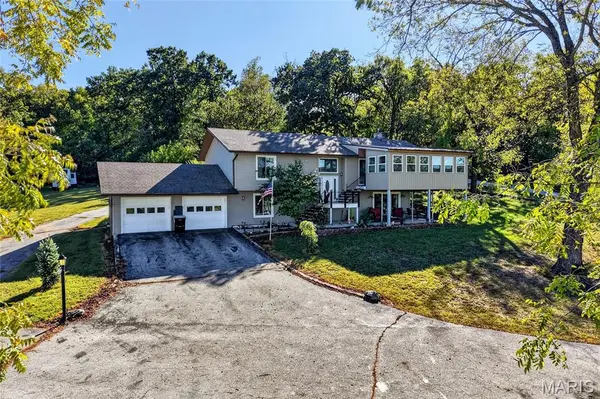
551 Sunny Slope DR Camdenton, MO 65020

UPDATED:
Key Details
Property Type Single Family Home
Sub Type Single Family Residence
Listing Status Active
Purchase Type For Sale
Square Footage 2,760 sqft
Price per Sqft $201
Subdivision Sunny Slope Subdivision
MLS Listing ID 26063632
Style Ranch
Bedrooms 4
Full Baths 3
Year Built 1981
Annual Tax Amount $1,194
Lot Size 1.300 Acres
Acres 1.3
Lot Dimensions 56,628
Property Sub-Type Single Family Residence
Property Description
The fully finished walk out basement with, a second kitchen, living space, laundry room and storage area offers a space for guests and currently operates as an income earning Air BnB.
A covered patio, attached two car garage, detached 1 car garage with water and electric, and RV parking space with 50 amp hook up round out the property. This home also boasts a whole house propane generator. Owner would like to sell home with furnishings as a turn key business.
Location
State MO
County Camden
Area 836 - Camdenton
Rooms
Basement Bathroom, Concrete, Finished, Full, Walk-Out Access
Main Level Bedrooms 2
Interior
Interior Features Beamed Ceilings, Ceiling Fan(s), High Ceilings, Kitchen Island, Open Floorplan, Pantry, Shower, Storage, Vaulted Ceiling(s), Walk-In Closet(s), Walk-In Pantry
Heating Forced Air, Propane, Wood
Cooling Ceiling Fan(s), Central Air
Fireplaces Number 1
Fireplaces Type Basement, Living Room, Pellet Stove, Propane
Fireplace Y
Appliance Dishwasher, Microwave, Range, Refrigerator
Laundry In Basement, Laundry Closet, Multiple Locations, Upper Level
Exterior
Exterior Feature Rain Gutters, Storage
Parking Features true
Garage Spaces 2.0
Utilities Available Electricity Connected, Propane, Propane Leased, Sewer Connected, Water Connected
View Y/N Yes
View Golf Course
Roof Type Asphalt
Private Pool false
Building
Lot Description Front Yard, Gentle Sloping, Landscaped, Level, Many Trees, Near Golf Course
Story 2
Sewer Public Sewer
Water Private, Well
Level or Stories Two
Structure Type Vinyl Siding
Schools
Elementary Schools Dogwood Elem.
Middle Schools Camdenton Middle
High Schools Camdenton High
School District Camdenton R-Iii
Others
Ownership Private
Acceptable Financing Cash, Conventional, FHA, USDA, VA Loan
Listing Terms Cash, Conventional, FHA, USDA, VA Loan
Special Listing Condition Standard
NEARBY SCHOOL & BUSINESS
GET MORE INFORMATION