
10950 Coral Ridge DR, St Louis, MO 63123
31
See all 31 photos
$300,000
Est. payment /mo
3 Beds
2 Baths
1,898 SqFt
New

10950 Coral Ridge DR St Louis, MO 63123

REQUEST A TOUR If you would like to see this home without being there in person, select the "Virtual Tour" option and your agent will contact you to discuss available opportunities.
In-PersonVirtual Tour

UPDATED:

Key Details

Property Type Single Family Home

Sub Type Single Family Residence

Listing Status Active

Purchase Type For Sale

Square Footage 1,898 sqft

Price per Sqft $158

Subdivision Sappington Acres Estates 2

MLS Listing ID 26060807

Style Ranch,Traditional

Bedrooms 3

Full Baths 2

Year Built 1957

Annual Tax Amount $2,866

Lot Size 8,001 Sqft

Acres 0.1837

Lot Dimensions 80 x 100

Property Sub-Type Single Family Residence

Property Description

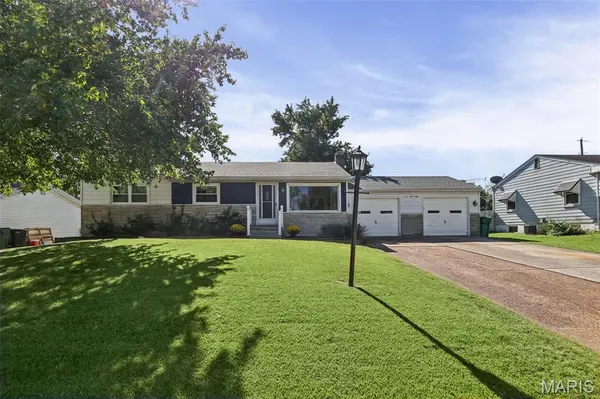
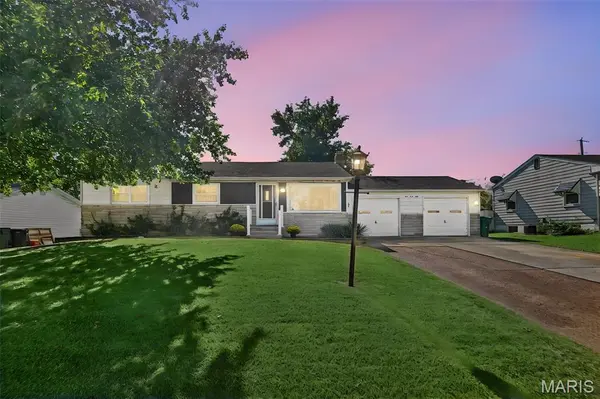
Welcome home to this beautifully refreshed 3 bedroom, 2 full bath home offering nearly 1,900 square feet of total living space in the Lindbergh School District. Your new home features fresh paint and professionally refinished hardwood floors flowing through most of the main level. Natural light pours into the spacious living room through a huge picture window, beautifully complemented by the large bay window in the dining room. The eat-in kitchen offers custom cabinetry and a convenient breakfast bar, creating a welcoming space for everyday meals and entertaining. Down the hall, you'll find 3 spacious bedrooms and the main level bathroom which has been updated with a new vanity. The spacious family room is a standout feature, with walls of windows beneath a vaulted ceiling that create an open, bright, and inviting atmosphere. The lower level expands the living space even further with a recreation room featuring a gas fireplace, beautiful 18" ceramic tile floor, a second full bathroom, game cabinet, and plenty of storage. Outside, step into the fully fenced backyard and make your way across the large patio to the garden area. The extra wide driveway and oversized two car garage provides plenty of room for vehicles, storage, hobbies, and more. All of this plus a new roof (2024) with architectural shingles. Showings begin Friday, October 9.

Location

State MO

County St. Louis

Area 316 - Lindbergh

Rooms

Basement Bathroom, Concrete, Partially Finished

Main Level Bedrooms 3

Interior

Interior Features Bookcases, Ceiling Fan(s), Central Vacuum, Eat-in Kitchen, Pantry, Storage

Heating Forced Air, Gas

Cooling Attic Fan, Ceiling Fan(s), Central Air, Electric

Flooring Ceramic Tile, Hardwood

Fireplaces Number 1

Fireplaces Type Basement, Gas

Fireplace Y

Appliance Dishwasher, Disposal, Microwave, Gas Range

Laundry In Basement, Electric Dryer Hookup, Washer Hookup

Exterior

Parking Features true

Garage Spaces 2.0

Fence Back Yard, Chain Link, Fenced, Gate, Perimeter

Utilities Available Cable Available, Electricity Connected, Natural Gas Connected, Sewer Connected, Water Connected

View Y/N No

Roof Type Architectural Shingle

Private Pool false

Building

Lot Description Few Trees, Front Yard, Interior Lot, Rectangular Lot

Story 1

Sewer Public Sewer

Water Public

Level or Stories One

Structure Type Metal Siding,Vertical Siding

Schools

Elementary Schools Dressel Elem.

Middle Schools Robert H. Sperreng Middle

High Schools Lindbergh Sr. High

School District Lindbergh Schools

Others

Ownership Private

Acceptable Financing Cash, Conventional, FHA, VA Loan

Listing Terms Cash, Conventional, FHA, VA Loan

Special Listing Condition Standard

Virtual Tour https://harris-photography.aryeo.com/videos/01a1163b-b29b-734b-9739-56114ee65903


Listed by James Rocchio • Powerhaus Realty

NEARBY SCHOOL & BUSINESS

GET MORE INFORMATION

Sean White

Sean White

Agent License ID: 2013017287

+1(636) 288-5576

Name
Phone*
Message

Go tour this home

10950 Coral Ridge DR