
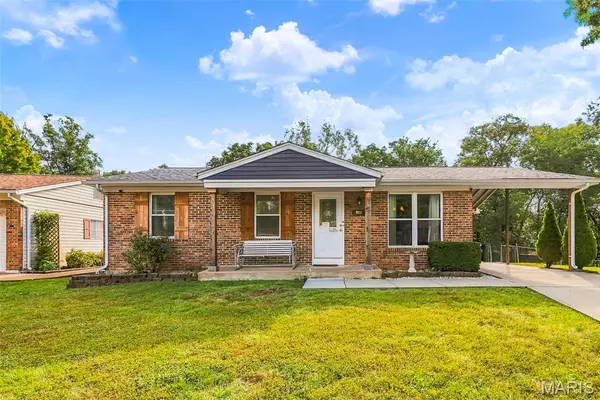
910 Oak Trail CT, Fenton, MO 63026
56
See all 56 photos
$319,900
Est. payment /mo
3 Beds
2 Baths
2,370 SqFt
Coming Soon

910 Oak Trail CT Fenton, MO 63026

REQUEST A TOUR If you would like to see this home without being there in person, select the "Virtual Tour" option and your agent will contact you to discuss available opportunities.
In-PersonVirtual Tour

UPDATED:

Key Details

Property Type Single Family Home

Sub Type Single Family Residence

Listing Status Coming Soon

Purchase Type For Sale

Square Footage 2,370 sqft

Price per Sqft $134

Subdivision San Luis Trails

MLS Listing ID 26061542

Style Traditional

Bedrooms 3

Full Baths 2

HOA Fees $150/ann

Year Built 1977

Annual Tax Amount $3,753

Lot Size 10,802 Sqft

Acres 0.248

Lot Dimensions 73*148

Property Sub-Type Single Family Residence

Property Description

Charming brick home offering 3 bedrooms, 2 full baths, a finished walkout lower level, and a wonderful wooded setting in Fenton. A covered front porch, carport, and fresh-looking concrete driveway and walkway create an inviting first impression. Inside, the bright and open main level features LVT flooring and a spacious dining area filled with natural light from a large front window. The adjoining kitchen offers stainless steel appliances, generous cabinetry, and an easy flow into the impressive family room. The family room is the heart of the home, featuring a soaring vaulted ceiling with exposed beam, a brick electric fireplace, and large glass doors that open to the expansive composite deck. Overlooking the fenced backyard and peaceful wooded backdrop, the deck offers a beautiful setting for morning coffee, outdoor dining, or entertaining. Three comfortable bedrooms and a full bath complete the main level. The finished walkout lower level adds exceptional flexibility with a recreation/family room, two additional bonus or sleeping areas, a full bath, large laundry room, and plenty of storage. Step directly outside to the patio and backyard, with stairs from the upper deck providing easy access between both outdoor living spaces. With its open floor plan, multiple living areas, beautiful brick/electric fireplace, expansive deck, walkout lower level, fenced yard, and private wooded setting, this delightful home offers much more space and versatility than first meets the eye. Just minutes from all 3 Rockwood schools.

Location

State MO

County St. Louis

Area 349 - Rockwood Summit

Rooms

Basement 8 ft + Pour, Bathroom, Concrete

Main Level Bedrooms 3

Interior

Heating Forced Air, Gas

Cooling Central Air

Flooring Luxury Vinyl

Fireplaces Number 1

Fireplaces Type Family Room

Fireplace Y

Appliance Dishwasher, Microwave, Free-Standing Refrigerator, Washer/Dryer, Gas Water Heater

Laundry In Basement, Lower Level

Exterior

Parking Features false

Fence Back Yard, Chain Link

Utilities Available Cable Available, Electricity Connected, Natural Gas Connected, Phone Available, Sewer Connected, Water Connected

Amenities Available Association Management

View Y/N No

Roof Type Architectural Shingle

Private Pool false

Building

Lot Description Adjoins Wooded Area, Back Yard, Cul-De-Sac

Story 1

Sewer Public Sewer

Water Public

Level or Stories One

Structure Type Vinyl Siding

Schools

Elementary Schools Kellison Elem.

Middle Schools Rockwood South Middle

High Schools Rockwood Summit Sr. High

School District Rockwood R-Vi

Others

HOA Fee Include Common Area Maintenance

Acceptable Financing Cash, Conventional, FHA

Listing Terms Cash, Conventional, FHA

Special Listing Condition Standard


Listed by Bridget Forbes • Berkshire Hathaway HomeServices Select Properties

NEARBY SCHOOL & BUSINESS

GET MORE INFORMATION

Sean White

Sean White

Agent License ID: 2013017287

+1(636) 288-5576

Name
Phone*
Message

Go tour this home

910 Oak Trail CT