

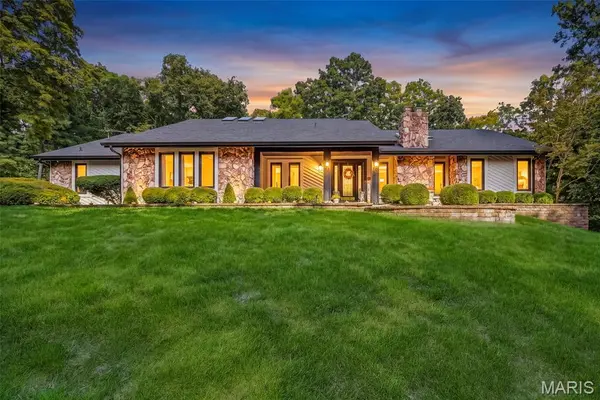
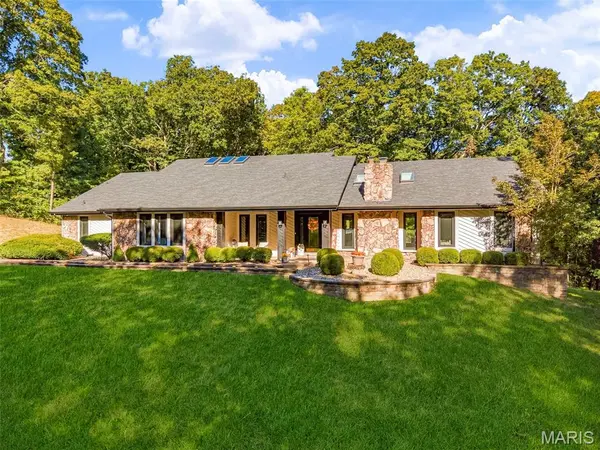

2 Deer Field Ridge RD Chesterfield, MO 63005

UPDATED:
Key Details
Property Type Single Family Home
Sub Type Single Family Residence
Listing Status Coming Soon
Purchase Type For Sale
Square Footage 5,284 sqft
Price per Sqft $212
Subdivision Deer Field
MLS Listing ID 26063376
Style Traditional
Bedrooms 4
Full Baths 3
Half Baths 1
HOA Fees $1,372/ann
Year Built 1983
Annual Tax Amount $7,337
Lot Size 4.340 Acres
Acres 4.34
Lot Dimensions 345x386
Property Sub-Type Single Family Residence
Property Description
Inside, the residence was designed for both elevated entertaining & everyday living. This atrium ranch has 4 generously appointed bedrooms providing exceptional accommodations, while a dedicated study & two separate office spaces create the flexibility today's lifestyle demands. A private workout room & sauna transform the home into a personal wellness retreat, while the hot tub offers the perfect setting to unwind & appreciate the serine sprawling nature view from the custom composite, low-maintenance deck surrounding the home, creating an extraordinary connection between the residence & its natural setting. Whether hosting an intimate dinner, entertaining a crowd, enjoying your morning coffee, or retreating to the hot tub after a long day, outdoor living here feels less like an amenity and more like a way of life. The result is a property that feels remarkably private, exceptionally sophisticated, and genuinely irreplaceable. Where a morning workout can end with a sauna, an afternoon can become a hike without getting in the car, and an evening can unfold on your expansive deck surrounded by nature.
Rarely does a property offer this combination of luxury, privacy, versatility, direct access to preserved land & convenience of location to shopping, restaurants, schools & more!
Location
State MO
County St. Louis
Area 347 - Lafayette
Rooms
Basement Bathroom, Egress Window, Partially Finished, Full, Sleeping Area, Storage Space, Walk-Out Access
Main Level Bedrooms 3
Interior
Interior Features Kitchen Island, Open Floorplan, Separate Shower, Soaking Tub
Heating Forced Air
Cooling Central Air
Flooring Carpet, Tile, Wood
Fireplaces Number 2
Fireplaces Type Basement, Living Room
Fireplace Y
Appliance Stainless Steel Appliance(s), Electric Cooktop, Dishwasher, Disposal, Dryer, Microwave, Built-In Electric Oven, Refrigerator, Washer, Water Heater
Laundry Main Level
Exterior
Exterior Feature Private Yard
Parking Features true
Garage Spaces 2.0
Utilities Available Cable Connected
Amenities Available None
View Y/N Yes
View Trees/Woods
Roof Type Architectural Shingle
Private Pool false
Building
Lot Description Private, Scattered Woods
Story 2
Sewer Septic Tank
Water Well
Level or Stories Two
Structure Type Stone
Schools
Elementary Schools Babler Elem.
Middle Schools Rockwood Valley Middle
High Schools Lafayette Sr. High
School District Rockwood R-Vi
Others
HOA Fee Include Maintenance Grounds,Common Area Maintenance,Snow Removal
Ownership Private
Acceptable Financing Cash, Conventional, FHA, VA Loan
Listing Terms Cash, Conventional, FHA, VA Loan
Special Listing Condition Standard
Virtual Tour https://listings.aaronkranzphotography.com/videos/01a11218-8b07-73ce-bc32-f3e3da6e0234
NEARBY SCHOOL & BUSINESS
GET MORE INFORMATION