

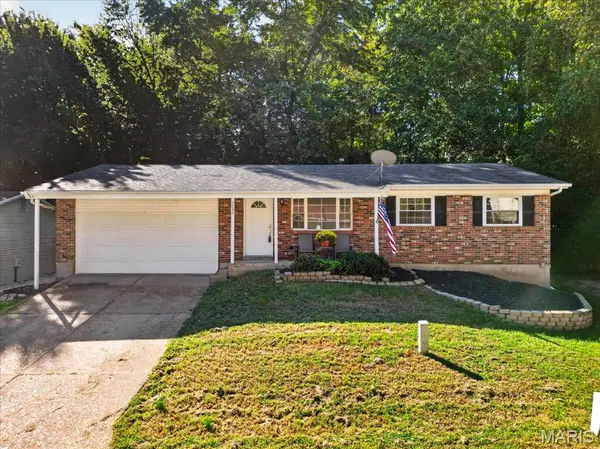
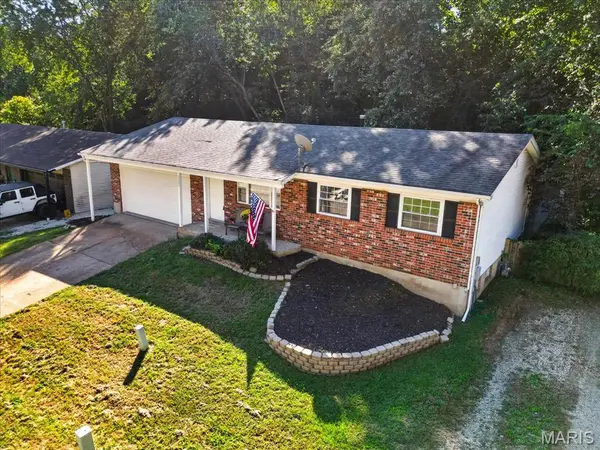
5034 Country Valley DR Imperial, MO 63052

UPDATED:
Key Details
Property Type Single Family Home
Sub Type Single Family Residence
Listing Status Active
Purchase Type For Sale
Square Footage 1,484 sqft
Price per Sqft $165
Subdivision Country Wood Estates 03
MLS Listing ID 26062637
Style Traditional
Bedrooms 3
Full Baths 2
HOA Fees $225/ann
Year Built 1976
Annual Tax Amount $1,251
Lot Size 0.273 Acres
Acres 0.2732
Property Sub-Type Single Family Residence
Property Description
Looking for a move-in-ready home at an affordable price in Seckman Schools? This three + bedroom, two-full-bath ranch is awaiting its new owners!
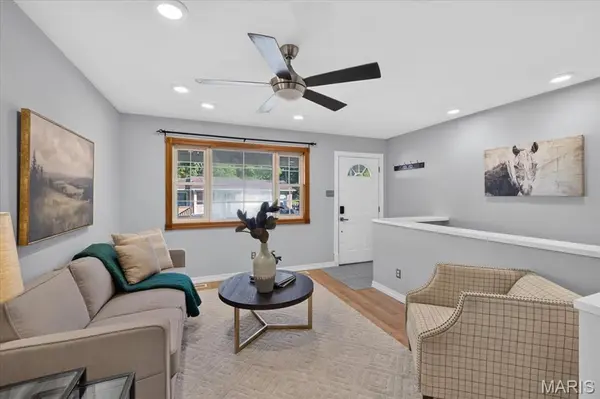
Fresh paint, updated flooring, abundant natural light, and an open floor plan make the main level feel bright and welcoming. The breakfast bar and a cute kitchen are just added bonuses. Step outside to a large deck overlooking the quaint private lot. Perfect for relaxing or entertaining.
Downstairs, you'll find an additional family room and a nice bonus room with a full bath—ideal for guests, a home office, or whatever extra space you need, and ample storage. Don't forget the spacious two-car garage with workshop space! Settle into your new home before the Holidays!
Seller is offering a one year Choice Home Warranty for buyer's peace of mind!
Move right in and make it your own. Schedule your showing today!
Location
State MO
County Jefferson
Area 390 - Seckman
Rooms
Basement Bathroom, Concrete, Partially Finished, Full, Sleeping Area, Storage Space, Sump Pump
Main Level Bedrooms 3
Interior
Interior Features Breakfast Bar, Ceiling Fan(s), Eat-in Kitchen, Open Floorplan, Recessed Lighting, Workshop/Hobby Area
Heating Forced Air
Cooling Ceiling Fan(s), Central Air
Fireplace N
Exterior
Parking Features true
Garage Spaces 2.0
Fence Chain Link
Utilities Available Cable Available, Electricity Connected, Natural Gas Connected, Phone Available, Sewer Connected
Amenities Available Association Management
View Y/N No
Private Pool false
Building
Lot Description Adjoins Common Ground, Cul-De-Sac, Front Yard, Landscaped
Story 1
Sewer Public Sewer
Water Public
Level or Stories One
Structure Type Vinyl Siding
Schools
Elementary Schools Raymond & Nancy Hodge Elem.
Middle Schools Seckman Middle
High Schools Seckman Sr. High
School District Fox C-6
Others
HOA Fee Include Maintenance Parking/Roads,Common Area Maintenance,Management,Snow Removal
Acceptable Financing Cash, Conventional, FHA, VA Loan
Listing Terms Cash, Conventional, FHA, VA Loan
Special Listing Condition Standard
NEARBY SCHOOL & BUSINESS
GET MORE INFORMATION