
13021 Saller DR, St Louis, MO 63127
78
See all 78 photos
$6,200
Save
5 Beds
4 Baths
5,290 SqFt
Open Sun 1PM-3PM

13021 Saller DR St Louis, MO 63127

Save
REQUEST A TOUR If you would like to see this home without being there in person, select the "Virtual Tour" option and your agent will contact you to discuss available opportunities.
In-PersonVirtual Tour

Open House

Sun Oct 11, 1:00pm - 3:00pm

UPDATED:

Key Details

Property Type Single Family Home

Sub Type Single Family Residence

Listing Status Active

Purchase Type For Rent

Square Footage 5,290 sqft

Subdivision Hummingbird Hollow Lt 3 Resub

MLS Listing ID 26064863

Style Traditional

Bedrooms 5

Full Baths 3

Half Baths 1

Year Built 1978

Annual Tax Amount $9,230

Lot Size 2.830 Acres

Acres 2.83

Property Sub-Type Single Family Residence

Property Description

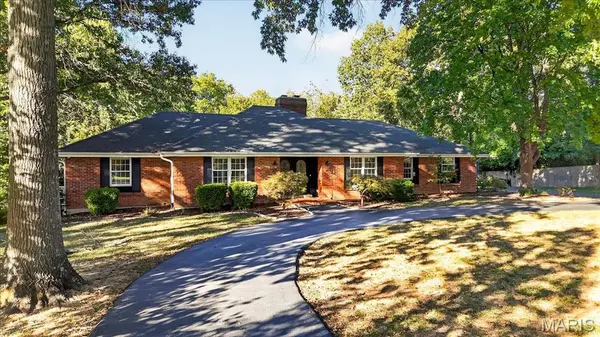
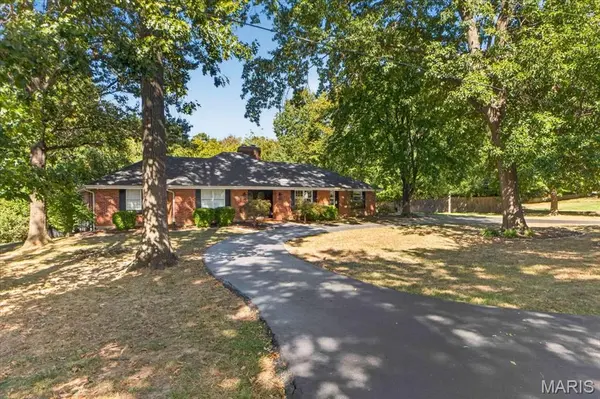
Step into unparalleled luxury, modern elegance, and ultimate versatility at 13021 Saller. This meticulously refreshed executive lease offers a pristine, turnkey lifestyle with high-end designer finishes and thoughtful upgrades from top to bottom. Freshly painted throughout, the home is brilliantly illuminated by comprehensive new recessed lighting and upgraded fixtures in every room. Entertaining is effortless in the chef-inspired kitchen, which features a complete suite of brand-new premium appliances, including a double oven and a dedicated beverage fridge. Solid quartz counters. Retreat to the private living spaces where plush, brand-new carpeting graces the bedrooms. The primary suite boasts a beautifully refreshed, spa-like bathroom complete with a newly tiled shower surround and custom pan, modern vanity lighting, and a new toilet. Adding incredible flexibility to the floor plan, a highly desirable second suite provides the perfect private haven—ideal for an epic teenager hangout, a dedicated guest wing, or comfortable multi-generational living. The expansive bonus space continues into the fully finished lower level, elevated with stunning, brand-new Luxury Vinyl Plank (LVP) flooring. Even everyday chores are upgraded in the fully renovated laundry room, complete with a brand-new washer and dryer. The luxury experience seamlessly extends to the exterior. A freshly painted front door and lush, newly installed landscaping provide incredible curb appeal, while new gutters and a stunningly refinished deck ensure the outdoor living spaces are just as perfect as the interior. The attached garage is spotless, featuring a brand-new, showroom-quality epoxy floor. With countless additional updates waiting to be discovered, this flawless property delivers the ultimate in refined living and functional space. Schedule your private tour today and be the first to enjoy this fully reimagined home!

Location

State MO

County St. Louis

Area 316 - Lindbergh

Rooms

Basement Full, Sleeping Area, Storage Space, Walk-Out Access

Main Level Bedrooms 4

Interior

Interior Features Beamed Ceilings, Bookcases, Cathedral Ceiling(s), Ceiling Fan(s), Recessed Lighting, Walk-In Closet(s)

Heating Forced Air

Cooling Ceiling Fan(s), Central Air

Flooring Carpet, Luxury Vinyl, Tile

Fireplaces Number 2

Fireplaces Type Basement, Living Room, Wood Burning

Fireplace Y

Appliance Stainless Steel Appliance(s), Electric Cooktop, Dishwasher, Microwave, Double Oven, Refrigerator, Wall Oven, Washer/Dryer, Bar Fridge

Laundry Main Level

Exterior

Exterior Feature Rain Gutters

Parking Features true

Garage Spaces 2.0

Fence Partial

View Y/N No

Roof Type Shingle

Private Pool false

Building

Story 1

Water Public

Level or Stories One

Structure Type Brick

Schools

Elementary Schools Crestwood Elem.

Middle Schools Truman Middle School

High Schools Lindbergh Sr. High

School District Lindbergh Schools

Others

Special Listing Condition Standard


Listed by Brandi Jo Zirkelbach • Keller Williams Realty St. Louis

NEARBY SCHOOL & BUSINESS

GET MORE INFORMATION

Sean White

Sean White

Agent License ID: 2013017287

+1(636) 288-5576

Name
Phone*
Message

Go tour this home

13021 Saller DR