


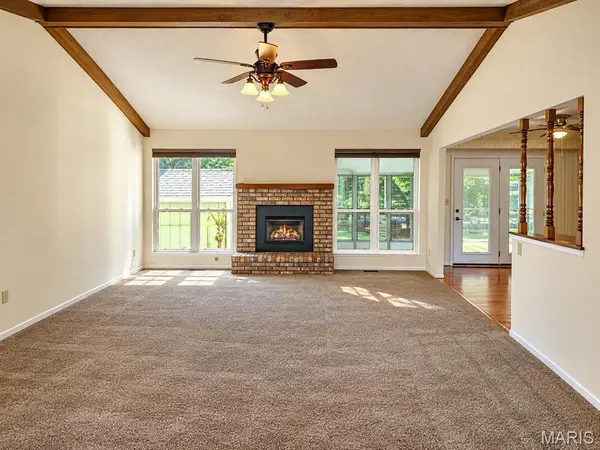
917 Burn Oak St Charles, MO 63303

Open House
Sun Oct 18, 1:00pm - 3:00pm
UPDATED:
Key Details
Property Type Single Family Home
Sub Type Single Family Residence
Listing Status Coming Soon
Purchase Type For Sale
Square Footage 2,530 sqft
Price per Sqft $146
Subdivision Hidden Oaks
MLS Listing ID 26064757
Style Ranch,Traditional
Bedrooms 4
Full Baths 3
HOA Fees $115/ann
Year Built 1994
Annual Tax Amount $3,628
Lot Size 8,712 Sqft
Acres 0.2
Lot Dimensions 62x15x17x87x84x105
Property Sub-Type Single Family Residence
Property Description
The primary suite features a private full bath and custom closet organization system. All three bathrooms have been fully updated including granite vanity tops and ceramic tile flooring. Six-panel interior doors add to the home's appeal.
The beautifully landscaped yard features black iron fencing, an inground sprinkler system and a large storage shed. Enclosed soffits and fascia provide an additional exterior convenience.
The fully finished lower level expands the living space with a large family room, additional sleeping room and full bath, offering flexibility for guests, hobbies or a home office. Conveniently located near shopping, restaurants and everyday amenities, this home offers a wonderful combination of comfort, functionality and thoughtful updates!
Location
State MO
County St. Charles
Area 403 - St. Charles
Rooms
Basement Bathroom, Concrete, Partially Finished, Full, Sleeping Area, Storage Space, Sump Pump
Main Level Bedrooms 3
Interior
Interior Features Breakfast Bar, Ceiling Fan(s), Center Hall Floorplan, Entrance Foyer, Granite Counters, Kitchen/Dining Room Combo, Open Floorplan, Pantry, Shower, Storage, Vaulted Ceiling(s), Walk-In Closet(s)
Heating Gas
Cooling Ceiling Fan(s), Central Air, Electric
Flooring Carpet, Hardwood
Fireplaces Number 1
Fireplaces Type Gas, Gas Log, Great Room, Raised Hearth
Fireplace Y
Appliance Electric Cooktop, Dishwasher, Disposal, Exhaust Fan, Ice Maker, Plumbed For Ice Maker, Microwave, Range, Electric Range, Refrigerator, Gas Water Heater
Laundry Electric Dryer Hookup, Laundry Room, Main Level, Washer Hookup
Exterior
Parking Features true
Garage Spaces 2.0
Fence Back Yard, Wrought Iron
Utilities Available Cable Available, Electricity Connected, Phone Available, Sewer Connected, Underground Utilities, Water Connected
Amenities Available Common Ground
View Y/N No
Private Pool false
Building
Lot Description Back Yard, Corner Lot, Landscaped, Near Park, Some Trees, Sprinklers In Front, Sprinklers In Rear, Terraced
Story 1
Builder Name Whittaker
Sewer Public Sewer
Water Public
Level or Stories One
Structure Type Brick,Vinyl Siding
Schools
Elementary Schools Lincoln Elem.
Middle Schools Jefferson / Hardin
High Schools St. Charles High
School District St. Charles R-Vi
Others
HOA Fee Include Common Area Maintenance
Ownership Private
Acceptable Financing Cash, Conventional, FHA, VA Loan
Listing Terms Cash, Conventional, FHA, VA Loan
Special Listing Condition Standard
NEARBY SCHOOL & BUSINESS
GET MORE INFORMATION