

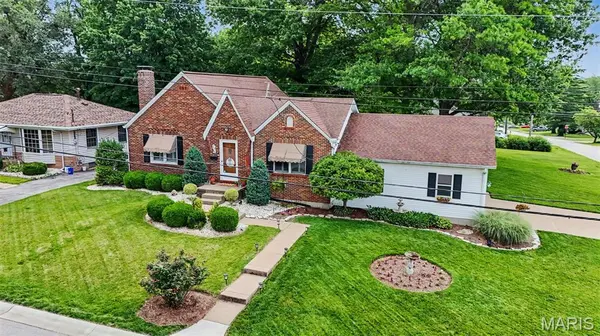
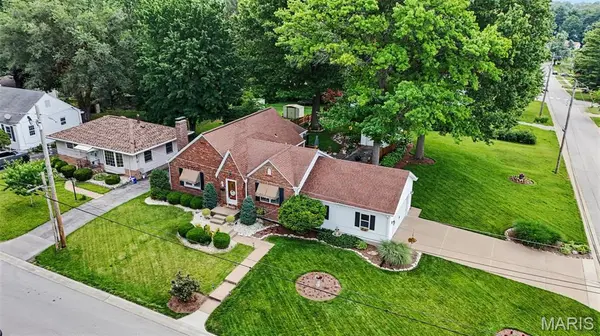

206 N Castello ST Florissant, MO 63031

Open House
Sun Oct 18, 12:00pm - 2:00pm
UPDATED:
Key Details
Property Type Single Family Home
Sub Type Single Family Residence
Listing Status Coming Soon
Purchase Type For Sale
Square Footage 2,592 sqft
Price per Sqft $102
Subdivision New Town Of St Ferdinand
MLS Listing ID 26034721
Style Cottage,Historic,Ranch
Bedrooms 3
Full Baths 3
Year Built 1938
Annual Tax Amount $2,468
Lot Size 0.390 Acres
Acres 0.39
Property Sub-Type Single Family Residence
Property Description
Welcome home to this beautifully maintained brick ranch in the heart of Old Town Florissant! Offering over 2,300 finished square feet, this rare 3 bedroom, 3 bathroom home blends timeless character with thoughtful updates throughout. Original REFINISHED hardwood floors add warmth and timeless character, while the UPDATED kitchen blends classic charm with modern conveniences, featuring stainless steel appliances and granite countertops.
The inviting living room features a cozy gas FIREPLACE, creating the perfect gathering space. A stunning addition provides a spacious primary retreat complete with a walk in closet and a private ensuite bath featuring a separate soaking tub and walk in shower. Two other bedrooms and bathroom complete the main level. The oversized 24'x24', 2-car garage offers exceptional storage and workspace. There is also a versatile 1-car garage space that provides additional storage and could serve as a gardening space, workshop, or private office.
The bright sunroom, currently used as a dining room, overlooks the backyard oasis. Situated on a large fenced corner lot, the beautifully landscaped yard is designed for entertaining with a patio, pergola, perennial gardens, mature trees, and plenty of room for kids, pets, or a soccer game.
The dry, finished walk out basement offers abundant extra living space with endless possibilities as well as a full bathroom. Major updates provide peace of mind, including a newer HVAC system in 2019, ROOF in 2021 & Leaf Filter GUTTER GUARDS, and WATER HEATER in 2023.
Located just minutes from all the restaurants, coffee shops, parks, and community events that make Old Town Florissant so desirable, this lovingly cared for home offers a combination of space, charm, and updates that is difficult to find at this price point. Home has PASSED Florissant occupancy and is ready for its new owners!
Location
State MO
County St. Louis
Area 64 - Mccluer North
Rooms
Basement 8 ft + Pour, Bathroom, Block, Finished, Storage Space, Walk-Out Access
Main Level Bedrooms 3
Interior
Interior Features Granite Counters
Heating Forced Air
Cooling Central Air
Flooring Carpet, Ceramic Tile, Wood
Fireplaces Number 1
Fireplaces Type Family Room, Gas
Fireplace Y
Laundry In Basement
Exterior
Exterior Feature Lighting, Rain Gutters
Parking Features true
Garage Spaces 2.0
Fence Back Yard, Partial
Utilities Available Cable Connected, Electricity Connected, Natural Gas Connected, Phone Connected, Sewer Connected, Water Connected
View Y/N No
Roof Type Architectural Shingle
Building
Lot Description Back Yard, Corner Lot, Few Trees, Front Yard, Garden, Landscaped
Story 1
Sewer Public Sewer
Water Public
Level or Stories One
Structure Type Brick
Schools
Elementary Schools Duchesne Elem.
Middle Schools Cross Keys Middle
High Schools Mccluer North High
School District Ferguson-Florissant R-Ii
Others
Ownership Private
Acceptable Financing Cash, Conventional, FHA, VA Loan
Listing Terms Cash, Conventional, FHA, VA Loan
Special Listing Condition Standard
NEARBY SCHOOL & BUSINESS
GET MORE INFORMATION