

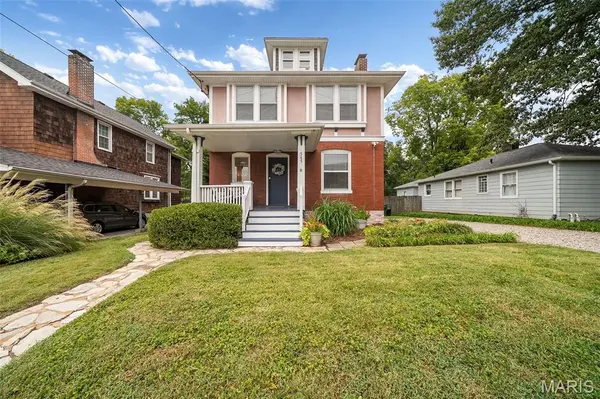
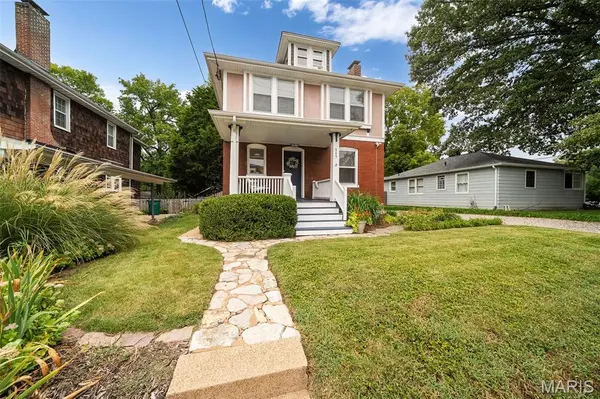
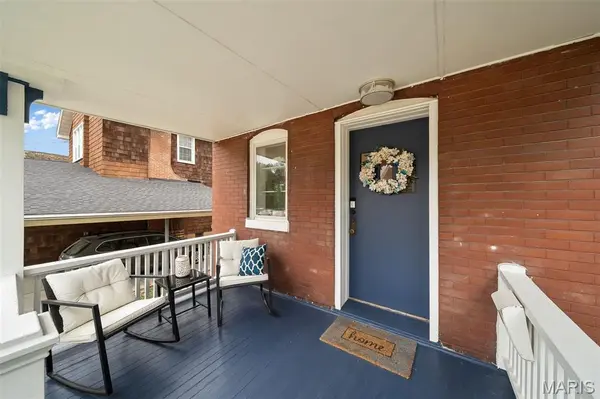
545 Marshall AVE St Louis, MO 63119

UPDATED:
Key Details
Property Type Single Family Home
Sub Type Single Family Residence
Listing Status Coming Soon
Purchase Type For Sale
Square Footage 1,928 sqft
Price per Sqft $217
Subdivision Town Of Fairview
MLS Listing ID 26064482
Style Historic,Traditional
Bedrooms 3
Full Baths 1
Year Built 1915
Annual Tax Amount $4,650
Lot Size 6,699 Sqft
Acres 0.1538
Lot Dimensions 0050 - 0135
Property Sub-Type Single Family Residence
Property Description
Inside, gorgeous hardwood floors, graceful arched doorways and thoughtful finishes create a beautiful backdrop. An oversized foyer offers space for a stylish drop zone before opening to spacious living and dining rooms with open sightlines and a fireplace as a striking focal point. The well-equipped kitchen features stainless-steel appliances, a breakfast room, butler's pantry and walk-in pantry, plus a walkout to the deck that extends living and entertaining outdoors.
Upstairs, three sun-filled bedrooms showcase stunning hardwood floors, including a generous primary with an adjoining flex room ideal as a dressing room, office, nursery, workout space or walk-in closet. A spacious third-floor bonus room offers even more flexibility as a fourth bedroom, playroom, rec space or private retreat. The full unfinished basement provides laundry, abundant storage and plenty of opportunity for future use, while a 2022 furnace and zoned heating and cooling add modern comfort.
Out back, a private wood-fenced yard is made for enjoying the outdoors, with a deck and paver patio perfect for grilling, dining with friends or evening cocktails, plus sprawling green space for kids and pets to play.
Set in the heart of desirable Webster Groves, directly across from Avery Elementary and near parks, shopping, restaurants and Highways 40 & 44, this home pairs classic Webster Groves charm with the space and versatility for today's lifestyle.
Location
State MO
County St. Louis
Area 256 - Webster Groves
Rooms
Basement Full, Interior Entry, Storage Space, Unfinished
Interior
Interior Features Breakfast Room, Built-in Features, Butler Pantry, Ceiling Fan(s), Crown Molding, Custom Cabinetry, Eat-in Kitchen, Entrance Foyer, Historic Millwork, Separate Dining, Shower, Storage, Tub, Walk-In Pantry
Heating Forced Air, Natural Gas, Zoned
Cooling Ceiling Fan(s), Central Air, Electric, Zoned
Flooring Ceramic Tile, Wood
Fireplaces Number 1
Fireplaces Type Decorative, Living Room, Wood Burning
Fireplace Y
Appliance Stainless Steel Appliance(s), Dishwasher, Disposal, Dryer, Humidifier, Microwave, Free-Standing Gas Range, Free-Standing Refrigerator, Washer, Electric Water Heater
Laundry Gas Dryer Hookup, Lower Level, Washer Hookup
Exterior
Exterior Feature Entry Steps/Stairs, Garden, Private Yard, Rain Gutters
Parking Features false
Fence Back Yard, Fenced, Gate, Privacy, Wood
Pool None
Utilities Available Electricity Connected, Natural Gas Connected, Sewer Connected, Water Connected
View Y/N No
Roof Type Architectural Shingle
Private Pool false
Building
Lot Description Back Yard, Front Yard, Garden, Landscaped, Level, Near Park, Rectangular Lot, Some Trees
Sewer Public Sewer
Water Public
Level or Stories Two and a Half
Structure Type Brick,HardiPlank Type,Stucco
Schools
Elementary Schools Avery Elem.
Middle Schools Hixson Middle
High Schools Webster Groves High
School District Webster Groves
Others
Ownership Private
Acceptable Financing Cash, Conventional, FHA, VA Loan
Listing Terms Cash, Conventional, FHA, VA Loan
Special Listing Condition Standard
Virtual Tour https://front-door-media.aryeo.com/videos/01a0cea8-fbce-721b-bd45-173fffd00297
NEARBY SCHOOL & BUSINESS
GET MORE INFORMATION