
720 Arbor Haven DR, Ballwin, MO 63021
45
See all 45 photos
$599,000
Est. payment /mo
4 Beds
3 Baths
2,940 SqFt
Coming Soon

720 Arbor Haven DR Ballwin, MO 63021

REQUEST A TOUR If you would like to see this home without being there in person, select the "Virtual Tour" option and your agent will contact you to discuss available opportunities.
In-PersonVirtual Tour

UPDATED:

Key Details

Property Type Single Family Home

Sub Type Single Family Residence

Listing Status Coming Soon

Purchase Type For Sale

Square Footage 2,940 sqft

Price per Sqft $203

Subdivision Arbor Oaks Two

MLS Listing ID 26064963

Style Traditional

Bedrooms 4

Full Baths 2

Half Baths 1

HOA Fees $900/ann

Year Built 1991

Annual Tax Amount $6,236

Lot Size 0.280 Acres

Acres 0.28

Lot Dimensions 99/140 - 117/94

Property Sub-Type Single Family Residence

Property Description

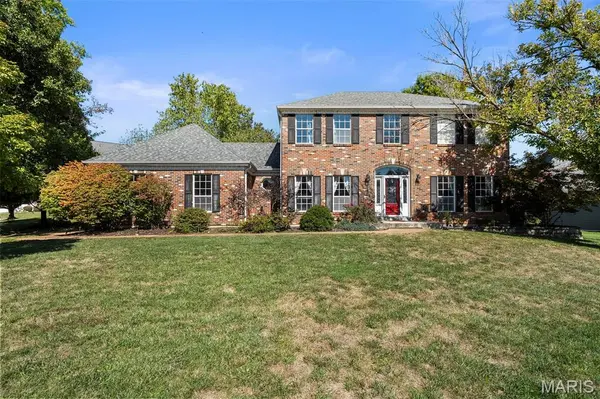
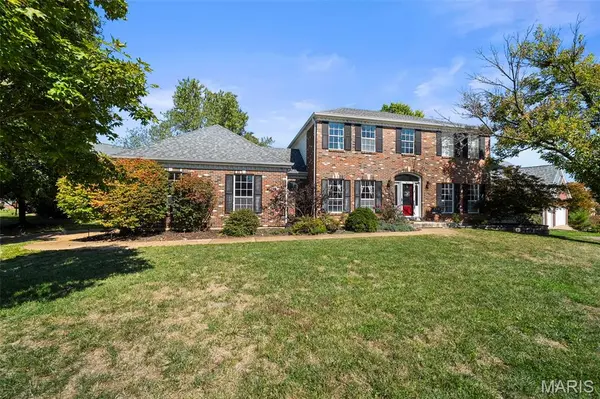
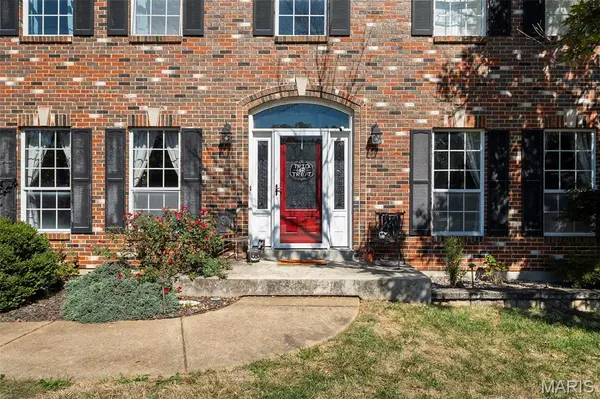
Nestled on a beautifully landscaped corner lot in desirable Arbor Oaks, this spacious 2-story home offers nearly 3,000 sq ft of living space, extensive updates & timeless architectural elegance, plus an unfinished lower level with potential for future expansion. A soaring 2-story entry foyer with gorgeous hardwood floors makes a striking first impression, opening to a spacious dining room accented by classic wainscoting & a versatile living room, easily adaptable as a home office or playroom. French doors lead to the family room, where hardwood floors, bow windows, a fireplace flanked by built-ins & a wet bar create an ideal setting for everyday living & entertaining. The expansive, updated kitchen is the heart of the home, featuring abundant custom cabinetry, stainless-steel appliances, double wall oven, recessed lighting, multiple pantries & a substantial center island with butcher block countertop, gas cooktop, breakfast bar, storage & modern pendant lighting. An adjoining breakfast area offers direct access to the patio, creating a seamless connection to outdoor dining & entertaining. A conveniently located main-floor laundry & powder room complete the level. Ascend the beautiful hardwood staircase to four spacious bedrooms, including a luxurious primary suite with dual closets & a stunning NEW spa-inspired bath showcasing a soaking tub beneath a large picture window, double vanities & an oversized glass-enclosed shower with rainfall showerhead & body jets. Plantation shutters grace three of the bedrooms, while the updated shared bath features an elegant coffered ceiling & glass-enclosed tub/shower. Outside, attractive landscaping & mature trees frame a spacious, wood-fenced backyard with a stamped concrete patio & expansive green space for outdoor enjoyment. Ideally located just one mile from the scenic trails of Castlewood State Park, with restaurants, shopping & everyday conveniences nearby, this Arbor Oaks home offers an exceptional combination of generous living spaces, thoughtful updates & desirable location.

Location

State MO

County St. Louis

Area 169 - Parkway South

Rooms

Basement Concrete, Full, Sump Pump, Unfinished

Interior

Interior Features Bookcases, Breakfast Bar, Breakfast Room, Built-in Features, Butler Pantry, Ceiling Fan(s), Coffered Ceiling(s), Crown Molding, Custom Cabinetry, Double Vanity, Eat-in Kitchen, Entrance Foyer, Granite Counters, High Ceilings, Kitchen Island, Pantry, Recessed Lighting, Separate Dining, Separate Shower, Shower, Soaking Tub, Special Millwork, Storage, Tub, Two Story Entrance Foyer, Walk-In Closet(s), Walk-In Pantry, Wet Bar

Heating Forced Air, Natural Gas

Cooling Attic Fan, Ceiling Fan(s), Central Air, Electric

Flooring Carpet, Ceramic Tile, Luxury Vinyl, Wood

Fireplaces Number 1

Fireplaces Type Family Room, Wood Burning

Fireplace Y

Appliance Stainless Steel Appliance(s), Gas Cooktop, Dishwasher, Disposal, Down Draft, Dryer, Humidifier, Free-Standing Refrigerator, Wall Oven, Washer, Gas Water Heater

Laundry Main Level

Exterior

Exterior Feature Lighting, Private Yard, Rain Gutters

Parking Features true

Garage Spaces 2.0

Fence Back Yard, Gate, Wood

Utilities Available Electricity Connected, Natural Gas Connected, Sewer Connected, Water Connected

Amenities Available Pool

View Y/N No

Roof Type Architectural Shingle

Private Pool false

Building

Lot Description Back Yard, Corner Lot, Front Yard, Landscaped, Level, Near Park, Some Trees, Sprinklers In Front, Sprinklers In Rear

Story 2

Sewer Public Sewer

Water Public

Level or Stories Two

Structure Type Brick Veneer,Vinyl Siding

Schools

Elementary Schools Oak Brook Elem.

Middle Schools Southwest Middle

High Schools Parkway South High

School District Parkway C-2

Others

HOA Fee Include Clubhouse,Common Area Maintenance,Pool,Trash

Ownership Private

Acceptable Financing Cash, Conventional, FHA, VA Loan

Listing Terms Cash, Conventional, FHA, VA Loan

Special Listing Condition Standard

Virtual Tour https://front-door-media.aryeo.com/videos/01a11c14-33d4-73cb-8444-47c3b5cb2385


Listed by Ryan Shakofsky • Coldwell Banker Premier Group

NEARBY SCHOOL & BUSINESS

GET MORE INFORMATION

Sean White

Sean White

Agent License ID: 2013017287

+1(636) 288-5576

Name
Phone*
Message

Go tour this home

720 Arbor Haven DR