

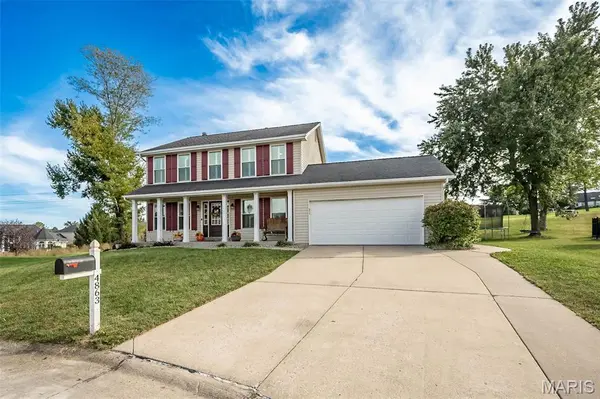

4863 Greenburg DR St Peters, MO 63304

UPDATED:
Key Details
Property Type Single Family Home
Sub Type Single Family Residence
Listing Status Coming Soon
Purchase Type For Sale
Square Footage 2,515 sqft
Price per Sqft $192
Subdivision Highlands #5
MLS Listing ID 26062524
Style Traditional
Bedrooms 4
Full Baths 2
Half Baths 1
HOA Fees $120/ann
Year Built 1994
Annual Tax Amount $5,462
Lot Size 0.320 Acres
Acres 0.32
Property Sub-Type Single Family Residence
Property Description
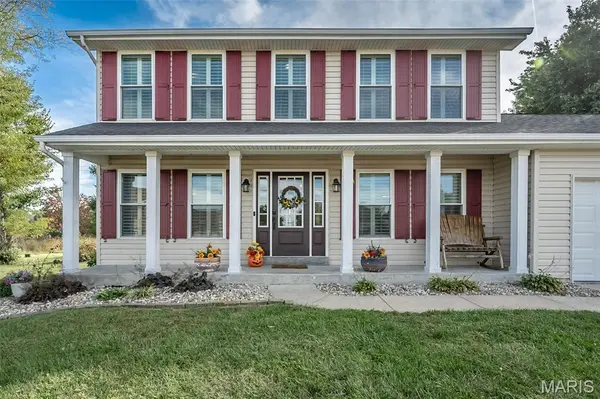
Upstairs, the spacious primary suite features vaulted ceilings and a custom accent wall. The vaulted primary bathroom offers travertine tile flooring and shower surround, dual vanities with newer sinks and faucets, a large soaking tub, and separate shower. The finished lower level adds even more living space with a family room, sleeping/bonus area, and new LVP flooring in 2026. Additional updates include new carpet on the stairs in 2026, a high efficiency zoned HVAC system with electronic dampers in 2025, architectural roof and siding approximately 10 years old, front windows replaced in 2022, new front and back doors in 2022, and plantation shutters on all front windows.
Outside, enjoy the large patio, basketball hoop, and expansive views of the golf course right from your backyard. Whether relaxing on the patio, entertaining friends, or simply enjoying the open view, this home offers a setting that is hard to duplicate.
Location
State MO
County St. Charles
Area 410 - Francis Howell
Rooms
Basement Partially Finished, Full, Sump Pump
Interior
Interior Features Breakfast Room, Custom Cabinetry, Double Vanity, Eat-in Kitchen, Entrance Foyer, Kitchen Island, Open Floorplan, Pantry, Separate Dining, Solid Surface Countertop(s), Tub, Vaulted Ceiling(s)
Heating Natural Gas
Cooling Central Air, Electric, Zoned
Flooring Carpet, Hardwood
Fireplaces Number 1
Fireplaces Type Living Room, Recreation Room, Wood Burning
Fireplace Y
Appliance Dishwasher, Disposal, Microwave, Gas Oven, Gas Range, Refrigerator, Gas Water Heater
Laundry Main Level
Exterior
Parking Features true
Garage Spaces 2.0
Utilities Available Cable Available, Electricity Connected, Natural Gas Connected, Phone Available, Sewer Connected, Water Connected
Amenities Available Common Ground
View Y/N No
Roof Type Architectural Shingle
Private Pool false
Building
Lot Description Cul-De-Sac, On Golf Course, Sprinklers In Front, Sprinklers In Rear
Story 2
Sewer Public Sewer
Water Public
Level or Stories Two
Structure Type Vinyl Siding
Schools
Elementary Schools Independence Elem.
Middle Schools Bryan Middle
High Schools Francis Howell High
School District Francis Howell R-Iii
Others
HOA Fee Include Maintenance Grounds
Acceptable Financing Cash, Conventional, FHA, VA Loan
Listing Terms Cash, Conventional, FHA, VA Loan
Special Listing Condition Standard
NEARBY SCHOOL & BUSINESS
GET MORE INFORMATION