
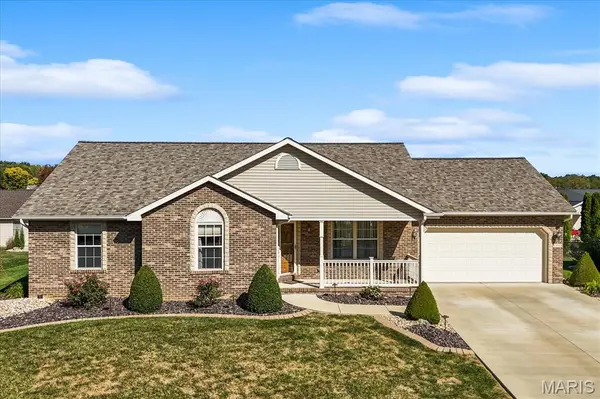
1113 E 3rd ST, Trenton, IL 62293
59
See all 59 photos
$420,000
Est. payment /mo
Save
3 Beds
3 Baths
2,478 SqFt
New

1113 E 3rd ST Trenton, IL 62293

Save
REQUEST A TOUR If you would like to see this home without being there in person, select the "Virtual Tour" option and your agent will contact you to discuss available opportunities.
In-PersonVirtual Tour

UPDATED:

Key Details

Property Type Single Family Home

Sub Type Single Family Residence

Listing Status Active

Purchase Type For Sale

Square Footage 2,478 sqft

Price per Sqft $169

Subdivision Wildwood Estates

MLS Listing ID 26064822

Style Ranch

Bedrooms 3

Full Baths 2

Half Baths 1

Year Built 2007

Lot Size 10,454 Sqft

Acres 0.24

Property Sub-Type Single Family Residence

Property Description

Welcome to your own backyard retreat on East 3rd Street in Trenton. This 2007 home has nearly 2,500 finished square feet: 1,499 on the main level and 984 in the finished lower level. The main floor offers 3 bedrooms and 2 full baths, with room to relax and room to entertain. Downstairs, the partially finished basement adds a large living area and a half bath, giving you space for a family room, game room, home gym or guest area. Plenty of room for storage and more layout options still possible. See floor layout in pictures before touring for details. The real showstopper is out back. The in-ground salt water pool is ready for summer cookouts and lazy weekends, and a convenient half bath built into the back of the garage keeps pool traffic out of the house. Appliances in kitchen and laundry all stay. Whole house water softener will stay as well. Located in an established Trenton neighborhood in the Wesclin school district, close to the community park and paved walking trail, this home gives you small-town living with an easy commute. Homes with this much space and a private pool don't come along often. Schedule your showing today.

Location

State IL

County Clinton

Rooms

Basement Partially Finished

Main Level Bedrooms 3

Interior

Heating Gas

Cooling Central Air

Fireplaces Number 1

Fireplaces Type Basement

Fireplace Y

Laundry Main Level

Exterior

Parking Features true

Garage Spaces 2.0

Utilities Available Cable Available

View Y/N No

Building

Lot Description Landscaped

Story 1

Sewer Public Sewer

Water Public

Level or Stories One

Structure Type Brick,Vinyl Siding

Schools

Elementary Schools Wesclin Dist 3

Middle Schools Wesclin Dist 3

High Schools Wesclin

School District Wesclin Dist 3

Others

Acceptable Financing Cash, Conventional, FHA, VA Loan

Listing Terms Cash, Conventional, FHA, VA Loan

Special Listing Condition Standard


Listed by Jay Kehrer • Strano & Associates

NEARBY SCHOOL & BUSINESS

GET MORE INFORMATION

Sean White

Sean White

Agent License ID: 2013017287

+1(636) 288-5576

Name
Phone*
Message

Go tour this home

1113 E 3rd ST