

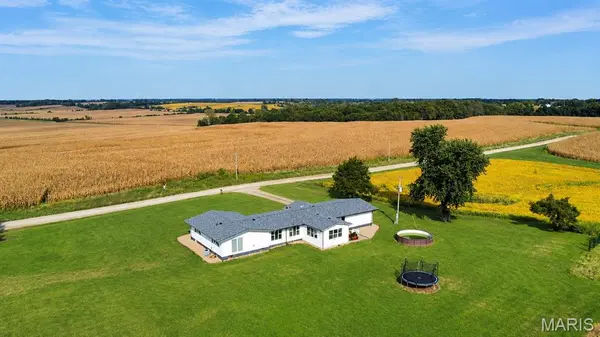
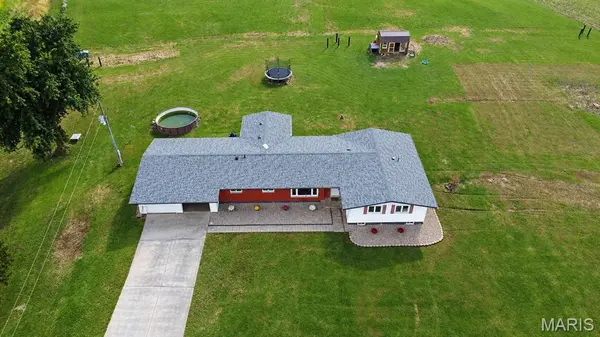

28225 Napa ST Ewing, MO 63440

UPDATED:
Key Details
Property Type Single Family Home
Sub Type Single Family Residence
Listing Status Active
Purchase Type For Sale
Square Footage 2,236 sqft
Price per Sqft $169
MLS Listing ID 26064811
Style Ranch
Bedrooms 3
Full Baths 2
Half Baths 1
Year Built 1976
Annual Tax Amount $1,086
Lot Size 9.200 Acres
Acres 9.2
Lot Dimensions 391X779X542X935
Property Sub-Type Single Family Residence
Property Description
16 miles to downtown Quincy
Location
State MO
County Lewis
Area 506 - Lewis Co. C-1
Rooms
Basement Concrete, Crawl Space, Partially Finished
Main Level Bedrooms 3
Interior
Interior Features Cathedral Ceiling(s), Entrance Foyer, High Ceilings, High Speed Internet, Kitchen Island, Kitchen/Dining Room Combo, Laminate Counters, Natural Woodwork, Open Floorplan, Recessed Lighting, Vaulted Ceiling(s), Walk-In Closet(s)
Heating Forced Air
Cooling Central Air
Flooring Ceramic Tile, Luxury Vinyl
Fireplaces Number 1
Fireplaces Type Electric
Fireplace Y
Appliance Stainless Steel Appliance(s), Dishwasher, Free-Standing Electric Oven, Free-Standing Electric Range, Refrigerator, Washer/Dryer, Tankless Water Heater
Laundry Laundry Closet
Exterior
Parking Features true
Garage Spaces 2.0
Pool Above Ground
Utilities Available Electricity Connected
View Y/N Yes
View Pasture, Pond, Pool, Trees/Woods
Roof Type Architectural Shingle
Building
Lot Description Adjoins Open Ground, Adjoins Wooded Area, Level, Pasture, Pond on Lot, Suitable for Horses, Waterfront
Story 1
Sewer Lagoon, Septic Tank
Water Public
Level or Stories One
Structure Type Brick Veneer,Vinyl Siding
Schools
Elementary Schools Highland Elem.
Middle Schools Highland Jr.-Sr. High
High Schools Highland Jr.-Sr. High
School District Lewis Co. C-1
Others
Ownership Private
Acceptable Financing Cash, Conventional
Listing Terms Cash, Conventional
Special Listing Condition Standard
NEARBY SCHOOL & BUSINESS
GET MORE INFORMATION