


1766 Seven Pines DR St Louis, MO 63146

UPDATED:
Key Details
Property Type Single Family Home
Sub Type Single Family Residence
Listing Status Active
Purchase Type For Sale
Square Footage 1,497 sqft
Price per Sqft $203
Subdivision Seven Pines 2
MLS Listing ID 26064632
Style Ranch
Bedrooms 3
Full Baths 2
HOA Fees $425/ann
Year Built 1968
Annual Tax Amount $3,443
Lot Size 0.258 Acres
Acres 0.2583
Property Sub-Type Single Family Residence
Property Description
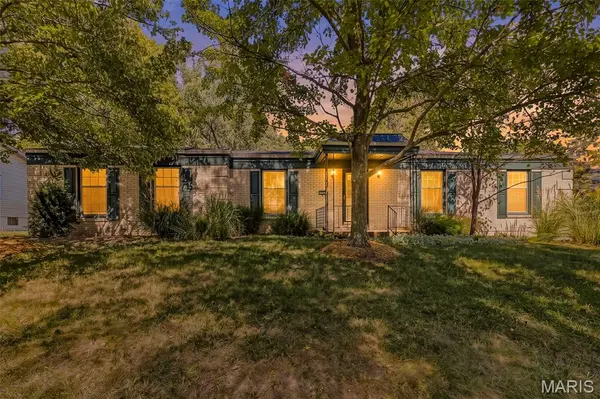
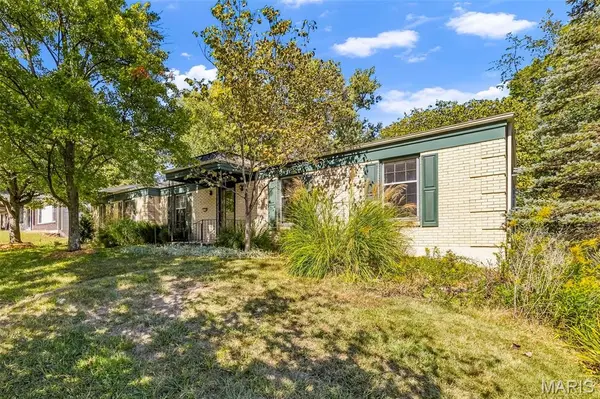
Additional features include a walk-out basement with a sump pump, rear-entry garage, and handicap-accessible ramps at the rear entry. The fenced backyard backs to common ground and Arrowhead Park, offering a peaceful setting surrounded by large mature trees and mature landscaping with plenty of shade. Recent updates include a newer roof (2023) and sump pump (2026), and the home passed its occupancy inspection on September 26.
One of the biggest highlights is the Seven Pines community itself! Residents enjoy access to the neighborhood pool, clubhouse, swim team, playground, and community activities—providing plenty of opportunities to enjoy summer close to home. Located in the highly desirable Parkway School District, the home is within walking distance of the high school and offers easy access to major highways. You'll also be just minutes from Creve Coeur Park, with its beautiful lake, walking and biking trails, and abundance of recreational amenities.
Move-in ready and waiting for you to make it your own, this Seven Pines ranch offers the perfect combination of comfortable living, neighborhood amenities, excellent schools, and an outstanding location. Don't miss your opportunity to call Seven Pines home!
Location
State MO
County St. Louis
Area 166 - Parkway North
Rooms
Basement Partially Finished, Walk-Out Access
Main Level Bedrooms 3
Interior
Interior Features Bookcases, Ceiling Fan(s), Separate Dining, Shower
Heating Natural Gas
Cooling Ceiling Fan(s), Central Air
Flooring Carpet, Other, Wood
Fireplaces Number 1
Fireplaces Type Wood Burning
Fireplace Y
Appliance Stainless Steel Appliance(s), Dishwasher, Microwave, Range Hood, Gas Range, Refrigerator
Exterior
Exterior Feature Private Yard
Parking Features true
Garage Spaces 2.0
Fence Wood
Utilities Available Cable Available, Electricity Connected, Natural Gas Connected, Phone Available, Sewer Connected
Amenities Available Clubhouse, Pool
View Y/N No
Building
Lot Description Adjoins Common Ground, Back Yard, Near Park
Story 1
Sewer Public Sewer
Water Public
Level or Stories One
Structure Type Brick
Schools
Elementary Schools Mckelvey Elem.
Middle Schools Northeast Middle
High Schools Parkway North High
School District Parkway C-2
Others
HOA Fee Include Clubhouse,Common Area Maintenance,Pool
Ownership Private
Acceptable Financing Cash, Conventional, FHA
Listing Terms Cash, Conventional, FHA
Special Listing Condition Standard
NEARBY SCHOOL & BUSINESS
GET MORE INFORMATION