

979 Conestoga DR Manchester, MO 63021

UPDATED:
Key Details
Property Type Condo
Sub Type Condominium
Listing Status Coming Soon
Purchase Type For Sale
Square Footage 1,800 sqft
Price per Sqft $147
Subdivision Big Bend Woods 6 Condo
MLS Listing ID 26061142
Style Traditional
Bedrooms 3
Full Baths 2
Half Baths 1
HOA Fees $350/mo
Year Built 1972
Annual Tax Amount $3,329
Lot Size 5,575 Sqft
Acres 0.128
Property Sub-Type Condominium
Property Description
The chef's kitchen is a showstopper, with 42" custom white shaker cabinets, marble-look countertops, a full pantry, stainless steel appliances, and under-cabinet lighting. It flows into an open-concept living and dining area that is perfect for entertaining. East- and west-facing windows on the main level bring in stunning sunrises and sunsets. New dark hardwood floors run throughout the main level.
Upstairs, the primary suite features a walk-in closet and a refreshed bath. A second spacious bedroom shares an updated bath with porcelain tile floors, and spa-like vanities. New Frieze carpet adds comfort on the upper and lower levels.
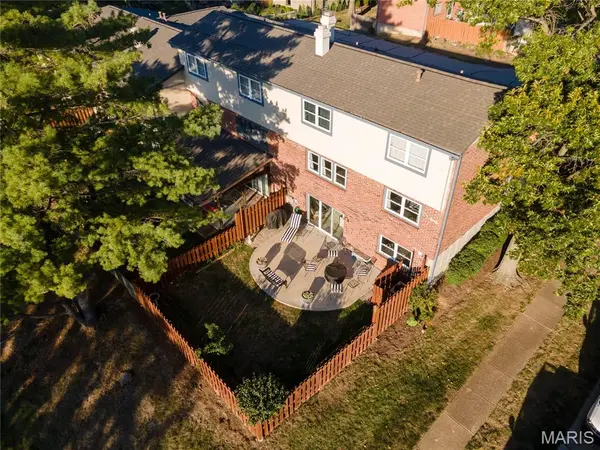
The finished lower level offers a beautifully appointed family room with a cozy wood-burning fireplace and a third bedroom, ideal for guests, a home office, or a media space. Step outside to the spacious, newer lower patio, and enjoy the newer cedar fence (stained and installed within the last two years) surrounding the backyard.
Peace of mind comes standard: the unit has been freshly painted, the condo complex installed a new roof within the last two years, and all older electrical has been remediated and brought up to code. Additional highlights include a two-car garage, newer windows, a newer patio door, and newer A/C. Don't miss this exceptional, move-in-ready home!
Location
State MO
County St. Louis
Area 169 - Parkway South
Rooms
Basement Partially Finished, Full, Sleeping Area
Interior
Heating Gas
Cooling Central Air
Fireplaces Number 1
Fireplaces Type Basement, Recreation Room, Wood Burning
Fireplace Y
Exterior
Parking Features true
Garage Spaces 2.0
Utilities Available Cable Available
Amenities Available Association Management
View Y/N No
Building
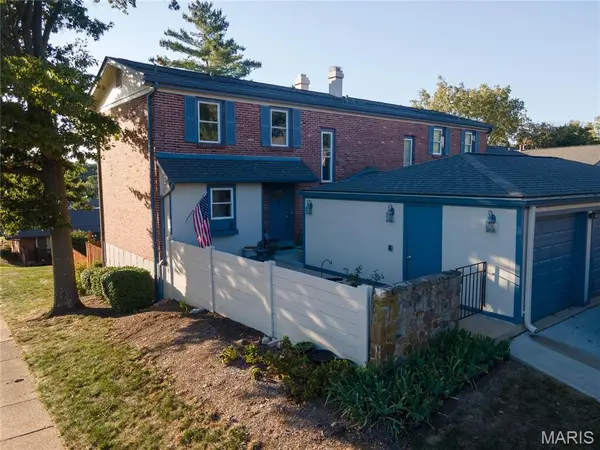
Lot Description Corner Lot
Sewer Public Sewer
Water Public
Level or Stories Multi/Split
Structure Type Brick
Schools
Elementary Schools Wren Hollow Elem.
Middle Schools Southwest Middle
High Schools Parkway South High
School District Parkway C-2
Others
HOA Fee Include Insurance,Maintenance Grounds,Common Area Maintenance,Exterior Maintenance,Roof,Snow Removal
Acceptable Financing Cash, Conventional
Listing Terms Cash, Conventional
Special Listing Condition Standard
NEARBY SCHOOL & BUSINESS
GET MORE INFORMATION