


510 Keeney DR St Charles, MO 63304

UPDATED:
Key Details
Property Type Single Family Home
Sub Type Single Family Residence
Listing Status Active
Purchase Type For Sale
Square Footage 1,248 sqft
Price per Sqft $180
Subdivision Harvest Acres
MLS Listing ID 26065015
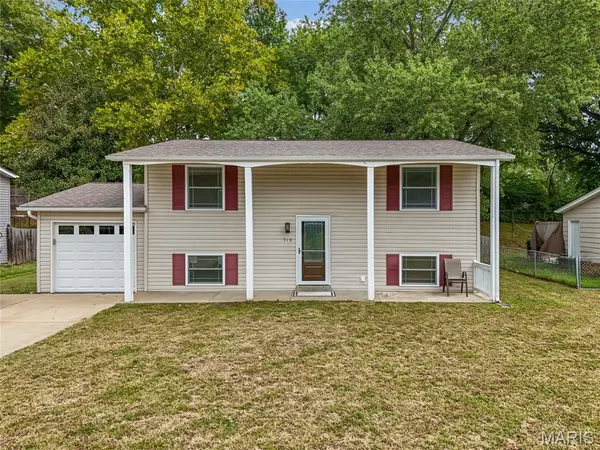
Style Split Foyer
Bedrooms 3
Full Baths 2
Year Built 1969
Annual Tax Amount $3,321
Lot Size 7,614 Sqft
Acres 0.1748
Lot Dimensions 64 x 119
Property Sub-Type Single Family Residence
Property Description
The main level is move-in ready. Wood floors run through the open living room and dining area, where a sliding door puts the deck one step from the table. The updated kitchen pairs warm wood cabinets and a mosaic tile backsplash with newer stainless-steel appliances, including a gas range with double oven, a dishwasher, a microwave and a French-door refrigerator that stays with the home. The updated full bath features a tiled tub and shower with glass doors, and the primary bedroom offers crown molding, recessed lighting, a ceiling fan and a walk-in closet with a built-in closet system.
The upgrades that cost the most are behind you: a high-efficiency Trane furnace and central air (2018), replacement windows (about 2021), a roof about eight years old, a newer gas water heater, new water lines and waste stack, and a sewer line scoped clear.
Downstairs, the partially finished lower level adds real sweat-equity potential. A finished bedroom and a second full bath with a walk-in tiled shower are ready now. A third bedroom is framed and drywalled and ready for finishing, and a 12' x 23' recreation room has drywall hung with the first coat applied, giving you a family room, home office or media room finished your way. A strong fit for renovation financing, investors and buyers ready to add value.
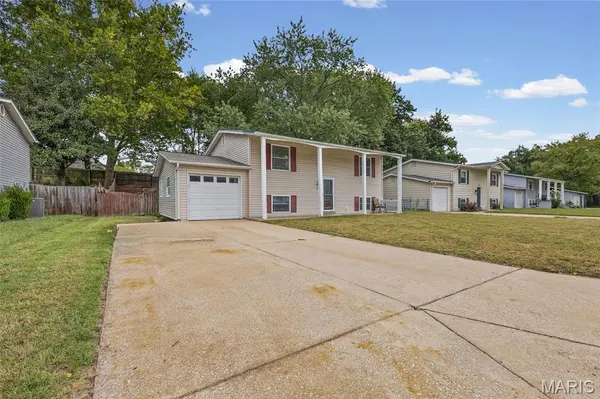
Outside, enjoy the attached 1-car garage, concrete driveway with off-street parking, covered front porch, storage shed and a fully fenced back yard on a 0.175-acre lot. No HOA. Located in the Harvest Acres subdivision of unincorporated St. Charles County, in the Francis Howell R-III School District, with quick access to shopping, dining and the highway.
Sold as-is; the seller will make no repairs. Bring your vision and schedule your private tour today.
Location
State MO
County St. Charles
Area 412 - Francis Howell Cntrl
Rooms
Basement Bathroom, Daylight/Lookout, Partially Finished, Full, Interior Entry, Sleeping Area
Main Level Bedrooms 1
Interior
Interior Features Ceiling Fan(s), Crown Molding, Dining/Living Room Combo, Entrance Foyer, Laminate Counters, Recessed Lighting, Shower, Smart Thermostat, Tub, Walk-In Closet(s)
Heating Forced Air, Natural Gas
Cooling Central Air, Electric
Flooring Carpet, Ceramic Tile, Concrete, Hardwood
Fireplace N
Appliance Stainless Steel Appliance(s), Dishwasher, Disposal, Humidifier, Ice Maker, Plumbed For Ice Maker, Microwave, Double Oven, Free-Standing Gas Range, Free-Standing Refrigerator, Gas Water Heater
Laundry Electric Dryer Hookup, Lower Level, Washer Hookup
Exterior
Exterior Feature Lighting, Private Yard, Rain Gutters
Parking Features true
Garage Spaces 1.0
Fence Back Yard, Chain Link, Gate, Privacy, Wood
Utilities Available Electricity Connected, Natural Gas Connected, Sewer Connected, Water Connected
View Y/N No
Roof Type Shingle
Building
Lot Description Adjoins Wooded Area, Back Yard, Front Yard, Gentle Sloping, Interior Lot, Rectangular Lot, Some Trees
Sewer Public Sewer
Water Public
Level or Stories Multi/Split
Structure Type Frame,Vinyl Siding
Schools
Elementary Schools Central Elem.
Middle Schools Hollenbeck Middle
High Schools Francis Howell Central High
School District Francis Howell R-Iii
Others
Acceptable Financing Cash, Conventional
Listing Terms Cash, Conventional
Special Listing Condition Listing As Is
NEARBY SCHOOL & BUSINESS
GET MORE INFORMATION