


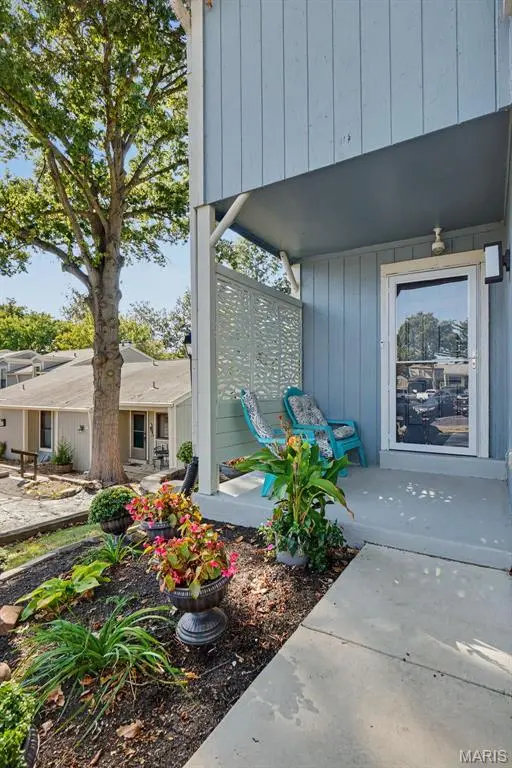

81 Schooner LN #1 Lake St Louis, MO 63367

Open House
Sun Oct 11, 1:00pm - 3:00pm
UPDATED:
Key Details
Property Type Townhouse
Sub Type Townhouse
Listing Status Active
Purchase Type For Sale
Square Footage 1,230 sqft
Price per Sqft $243
Subdivision Lsl Harbor Town #4
MLS Listing ID 26065101
Style Traditional
Bedrooms 4
Full Baths 2
Half Baths 1
HOA Fees $402/mo
Year Built 1971
Annual Tax Amount $2,510
Lot Dimensions Under Home
Property Sub-Type Townhouse
Property Description
If thats not enough: the lower level has an additional sleeping space/workout space/office space. AND ITS A WALK OUT!!!!!! While an office would be a delightful use - a secondary recreational space or entertainment space is ideal. A utility room with a window is an alternative laundry room, and offers plenty of space for storage. Whether you're relaxing on the deck , entertaining around the custom butcher block table, or heading out to the lake from your private marina slip, this townhouse provides effortless lake-life living at its finest.
Location
State MO
County St. Charles
Area 417 - Wentzville-Liberty
Rooms
Basement 8 ft + Pour, Bathroom, Finished, Full, Walk-Out Access
Interior
Interior Features Beamed Ceilings, Built-in Features, Ceiling Fan(s), Crown Molding, Natural Woodwork, Open Floorplan, See Remarks, Separate Dining, Smart Thermostat, Solid Surface Countertop(s), Special Millwork, Storage
Heating Natural Gas
Cooling Central Air
Flooring Carpet, Laminate, Luxury Vinyl
Fireplaces Number 1
Fireplaces Type Family Room
Fireplace Y
Appliance Electric Cooktop, Dishwasher, Disposal, Dryer, Plumbed For Ice Maker, Microwave, Oven, Electric Oven, Refrigerator, Washer, Washer/Dryer
Laundry 2nd Floor, In Basement
Exterior
Parking Features false
Fence None
Pool Salt Water
Utilities Available Cable Available, Electricity Connected, Natural Gas Connected, Sewer Connected, Water Connected
Amenities Available Beach Access, Beach Rights, Boat Dock, Boat Slip, Lake, Pool
View Y/N Yes
View Lake, Marina
Roof Type Architectural Shingle
Private Pool false
Building
Lot Description Adjoins Common Ground
Story 2
Sewer Public Sewer
Water Public
Level or Stories Two
Structure Type Vertical Siding,Wood Siding
Schools
Elementary Schools Lakeview Elem.
Middle Schools Wentzville Middle
High Schools Holt Sr. High
School District Wentzville R-Iv
Others
HOA Fee Include Clubhouse,Maintenance Grounds,Maintenance Parking/Roads,Common Area Maintenance,Exterior Maintenance,Management,Pest Control,Pool,Roof,Snow Removal,Trash
Ownership Private
Acceptable Financing Cash, Conventional, FHA, VA Loan
Listing Terms Cash, Conventional, FHA, VA Loan
Special Listing Condition Standard
Virtual Tour https://vision-media-stl.aryeo.com/sites/rvwpqaqo/unbranded
NEARBY SCHOOL & BUSINESS
GET MORE INFORMATION