

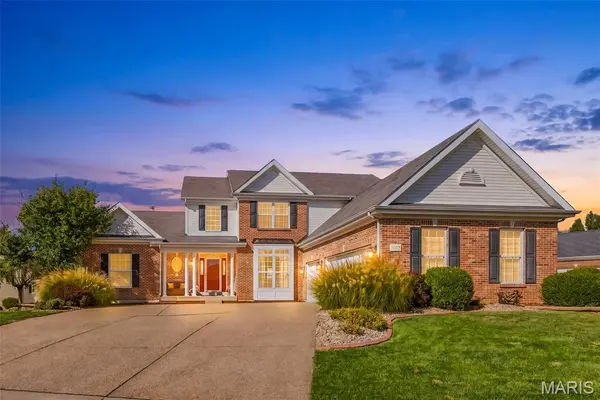
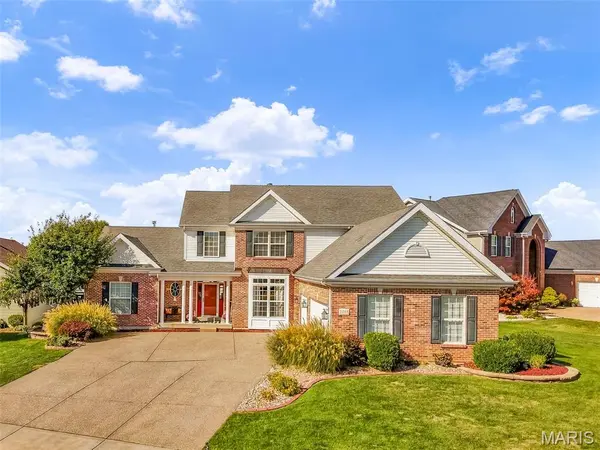

1015 Pearview DR St Peters, MO 63376

Open House
Sun Oct 18, 1:00pm - 3:00pm
UPDATED:
Key Details
Property Type Single Family Home
Sub Type Single Family Residence
Listing Status Coming Soon
Purchase Type For Sale
Square Footage 4,586 sqft
Price per Sqft $130
Subdivision Bradford Heights #1
MLS Listing ID 26064019
Style Traditional
Bedrooms 4
Full Baths 3
Half Baths 2
HOA Fees $150/ann
Year Built 2006
Annual Tax Amount $6,477
Lot Size 0.280 Acres
Acres 0.28
Lot Dimensions 12,197 sq ft
Property Sub-Type Single Family Residence
Property Description
Upstairs, you'll find three generously sized bedrooms, including a Jack-and-Jill bath, plus an additional full bath for added convenience. A large recreation area between the bedrooms provides the perfect space for kids to hang out, play, or create their own retreat.
The finished walk-out lower level takes this home to another level! Designed with entertaining and versatility in mind, it features a full kitchen, wine room, hobby room, private office, and dedicated workout room. Whether you're hosting family and friends, working from home, pursuing hobbies, or simply enjoying additional living space, this lower level offers endless possibilities. The walk-out design provides abundant natural light and easy access to the outdoors.
With generous living space, 5 baths, abundant storage, a 3-car garage, and an incredible finished walk-out lower level, offers the perfect blend of comfort, functionality, and entertainment. A truly special home with space for everyone and everything, this is one you won't want to miss!
Location
State MO
County St. Charles
Area 409 - Fort Zumwalt South
Rooms
Basement 8 ft + Pour, Bathroom, Concrete, Daylight/Lookout, Full, Storage Space, Sump Pump, Walk-Out Access
Main Level Bedrooms 1
Interior
Interior Features Bookcases, Breakfast Room, Ceiling Fan(s), Chandelier, High Speed Internet, Open Floorplan, Separate Dining, Separate Shower, Shower, Walk-In Closet(s), Workshop/Hobby Area
Heating Forced Air, Gas
Cooling Ceiling Fan(s), Central Air, Electric, Exhaust Fan, Gas
Flooring Ceramic Tile, Concrete, Hardwood, Vinyl
Fireplaces Number 1
Fireplaces Type Electric, Great Room, Wood Burning
Fireplace Y
Appliance Dishwasher, Disposal, Exhaust Fan, Ice Maker, Microwave, Refrigerator, Gas Water Heater
Laundry Main Level
Exterior
Exterior Feature Garden
Parking Features true
Garage Spaces 3.0
Utilities Available Cable Available, Electricity Connected, Natural Gas Connected, Phone Available, Sewer Connected, Water Available
Amenities Available None
View Y/N No
Roof Type Architectural Shingle
Private Pool false
Building
Lot Description Other
Story 1
Sewer Public Sewer
Water Public
Level or Stories One
Structure Type Brick Veneer,Vinyl Siding
Schools
Elementary Schools Progress South Elem.
Middle Schools Ft. Zumwalt South Middle
High Schools Ft. Zumwalt South High
School District Ft. Zumwalt R-Ii
Others
HOA Fee Include Common Area Maintenance
Acceptable Financing Cash, Conventional, FHA, VA Loan
Listing Terms Cash, Conventional, FHA, VA Loan
Special Listing Condition Standard
Virtual Tour https://listings.aaronkranzphotography.com/sites/eojglnxm/unbranded
NEARBY SCHOOL & BUSINESS
GET MORE INFORMATION