

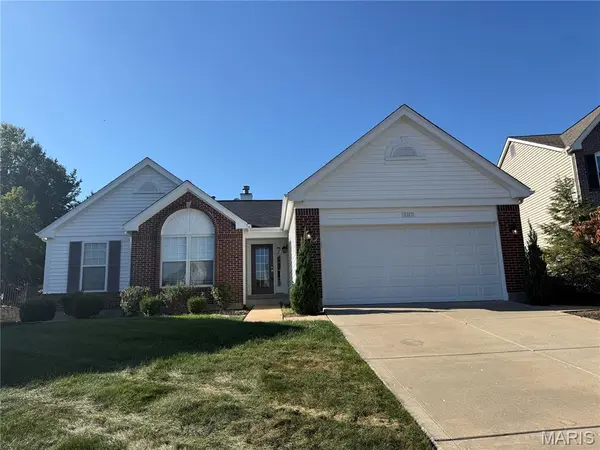
1563 Englebrook DR Wildwood, MO 63011

UPDATED:
Key Details
Property Type Single Family Home
Sub Type Single Family Residence
Listing Status Coming Soon
Purchase Type For Sale
Square Footage 1,850 sqft
Price per Sqft $264
Subdivision Strecker Farms 1
MLS Listing ID 26045492
Style Traditional
Bedrooms 4
Full Baths 3
HOA Fees $425/ann
Year Built 1995
Annual Tax Amount $5,635
Lot Size 10,454 Sqft
Acres 0.24
Property Sub-Type Single Family Residence
Property Description
Walking into the home you're greeted with hardwood floor foyer, tall vaulted ceilings and an abundance of natural light as you enter and with a cozy brick fireplace anchoring the family room and dining room — perfect for the cooler weather ahead. Carpet and laminate flooring is what make up the flooring on the main level.
The eat-in kitchen features ample oak cabinetry, laminate countertops, a convenient breakfast bar, and easy-care laminate flooring. The main-floor laundry/ mud room nestled between the kitchen and two-car garage entrance which makes everyday life simple and convenient.
The primary suite is your private retreat, filled with natural light and featuring a walk-in closet and a spa-like bath complete with garden tub, double vanity, and separate shower. Three additional nicely sized bedrooms and another full bath complete the main level.
The finished basement offers plenty of canned lighting, carpeted flooring for that warm feeling, a large gathering area for those large holiday gatherings, a bonus room you can use as an office or gym for a few ideas, and a full bath to complete that finished area. In the LL you'll also find an abundance of storage space in the unfinished part of the basement.
Step outside to the beautifully covered composite deck with a ceiling fan to keep the air flowing and things cool for hosting a BBQ for family and friend gatherings . The deck overlooks a nicely manicured size backyard.
Peace of mind comes standard: A new roof completed in August 2026, New Water Heater (Oct 2026), a newer HVAC system (2021) with regular professional maintenance and a new composite deck (about 5 years old).
This Home has endless potential to make it your own, Don't miss your chance to call Strecker Farms your home!
Location
State MO
County St. Louis
Area 347 - Lafayette
Rooms
Basement 8 ft + Pour, Full
Main Level Bedrooms 4
Interior
Interior Features Dining/Living Room Combo, Double Vanity, Eat-in Kitchen, Entrance Foyer, Open Floorplan, Vaulted Ceiling(s), Walk-In Closet(s)
Heating Forced Air, Natural Gas
Cooling Central Air, Electric
Flooring Carpet, Vinyl
Fireplaces Number 1
Fireplaces Type Family Room
Fireplace Y
Appliance Dishwasher, Disposal, Microwave, Electric Range
Laundry Main Level
Exterior
Parking Features true
Garage Spaces 2.0
Amenities Available Common Ground
View Y/N No
Private Pool false
Building
Lot Description Adjoins Common Ground, Level
Story 1
Builder Name Fischer & Frichtel Inc
Sewer Public Sewer
Water Public
Level or Stories One
Structure Type Vinyl Siding
Schools
Elementary Schools Ellisville Elem.
Middle Schools Crestview Middle
High Schools Lafayette Sr. High
School District Rockwood R-Vi
Others
HOA Fee Include Maintenance Grounds,Common Area Maintenance
Ownership Private
Acceptable Financing Cash, Conventional, FHA, VA Loan
Listing Terms Cash, Conventional, FHA, VA Loan
Special Listing Condition Standard
NEARBY SCHOOL & BUSINESS
GET MORE INFORMATION