


751 Grandview Ridge Ct Eureka, MO 63025

UPDATED:
Key Details
Property Type Single Family Home
Sub Type Single Family Residence
Listing Status Coming Soon
Purchase Type For Sale
Square Footage 4,994 sqft
Price per Sqft $110
Subdivision Grandview Ridge One
MLS Listing ID 26064721
Style Traditional
Bedrooms 4
Full Baths 4
Half Baths 1
HOA Fees $1,000/ann
Year Built 2000
Annual Tax Amount $7,176
Property Sub-Type Single Family Residence
Property Description
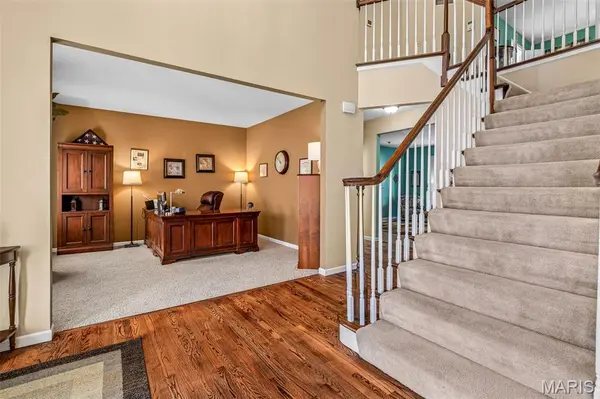
Remarkable 4 bedroom, 4.5 bathroom home with almost 5000 square feet of living space! Located in the sought after Rockwood School District and The Legends Golf Community. This home welcomes you in with a grand two story entry way, flanked by a home office and dining room area. The kitchen located at the heart of the home is a chefs dream; featuring a large center island, custom cabinets, granite counters, butlers pantry area, breakfast nook and opens nicely to the hearth and to the family room both featuring beautiful fireplaces. Step out onto the deck and enjoy the large fenced in yard and privacy from the mature trees.
Upstairs you will find the spacious primary en-suite which features dual vanity sink, separate shower, jetted soaking tub and large walk in closet. The first of the secondary bedrooms is also an en-suite with a walk in closet. Two additional nicely sized bedrooms, another full bathroom with dual vanity sink and a large bonus room with a vaulted ceiling complete the second level. The finished walk out lower level was built for entertaining with a large family / recreational room, wet bar, a full bathroom and ample storage space.
Newer zoned HVAC! Newer hot water heater! Newer Roof and gutters! Enjoy the Legends subdivision amenities including the swimming pool, tennis courts, and play ground area.
Location
State MO
County St. Louis
Area 346 - Eureka
Rooms
Basement Bathroom, Partially Finished, Full, Storage Space, Walk-Out Access
Interior
Heating Forced Air, Zoned
Cooling Ceiling Fan(s), Central Air, Dual, Zoned
Flooring Carpet, Ceramic Tile, Hardwood
Fireplaces Number 2
Fireplaces Type Living Room, Other
Fireplace Y
Appliance Electric Cooktop, Dishwasher, Plumbed For Ice Maker, Microwave, Electric Oven
Exterior
Parking Features true
Garage Spaces 3.0
Fence Fenced
Pool Community
Utilities Available Underground Utilities
Amenities Available Association Management
View Y/N No
Roof Type Architectural Shingle
Building
Lot Description Adjoins Common Ground, Landscaped
Story 2
Sewer Public Sewer
Water Public
Level or Stories Two
Structure Type Vinyl Siding
Schools
Elementary Schools Geggie Elem.
Middle Schools Lasalle Springs Middle
High Schools Eureka Sr. High
School District Rockwood R-Vi
Others
HOA Fee Include Maintenance Grounds,Common Area Maintenance,Pool,Recreational Facilities
Acceptable Financing Cash, Conventional, FHA, VA Loan
Listing Terms Cash, Conventional, FHA, VA Loan
Special Listing Condition Standard
NEARBY SCHOOL & BUSINESS
GET MORE INFORMATION