


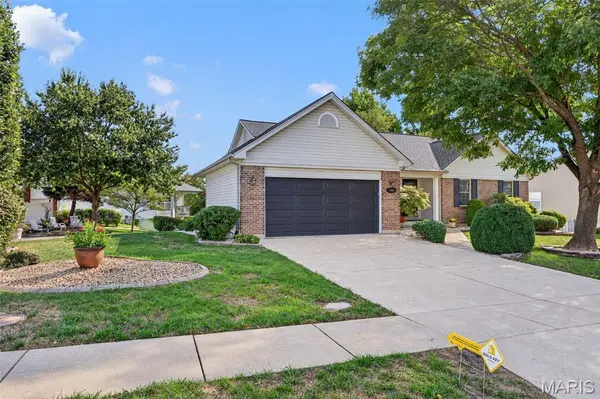
1302 Spring Park DR St Charles, MO 63303

Open House
Sun Oct 18, 2:00pm - 4:00pm
UPDATED:
Key Details
Property Type Single Family Home
Sub Type Single Family Residence
Listing Status Coming Soon
Purchase Type For Sale
Square Footage 2,789 sqft
Price per Sqft $190
Subdivision Spring Lake Estates #2
MLS Listing ID 26063369
Style Modern,Ranch
Bedrooms 4
Full Baths 3
HOA Fees $100/ann
Year Built 2001
Annual Tax Amount $4,586
Lot Size 0.300 Acres
Acres 0.3
Property Sub-Type Single Family Residence
Property Description
The main floor also includes 3 bedrooms, walk-in closets, main-floor laundry, and a large walk-in butler's pantry with built-in shelving. The primary suite features a vaulted tray ceiling, bump-out for additional space, large walk-in closet and spacious bathroom with double sinks, oversized tub and separate shower. A covered deck overlooks the landscaped backyard and lake.
The finished walkout lower level offers a great setup for mother-in-law quarters or additional living space, with a 4th bedroom, full bathroom, full second kitchen with brand-new quartz countertops and separate laundry hookups. The lower level also includes a family room, rec room, built-in bookcases and a large storage area, with direct walkout access to the large rear patio and backyard.
Additional updates include new flooring throughout, new lighting and ceiling fans, new 5.5" baseboards, new door hardware and a professionally painted interior. Outside, the home features an irrigation system, professional landscaping and a 2-car garage with upgraded flooring and a quiet garage door system. With extensive professional updates, two full kitchens and a lake-backed lot, this home offers the full package with gorgeous, plentiful space inside and out!
Location
State MO
County St. Charles
Area 411 - Francis Howell North
Rooms
Basement Bathroom, Finished, Storage Space, Sump Pump, Walk-Out Access
Main Level Bedrooms 3
Interior
Interior Features Bookcases, Built-in Features, Ceiling Fan(s), Custom Cabinetry, Double Vanity, Eat-in Kitchen, Entrance Foyer, Granite Counters, High Ceilings, In-Law Floorplan, Kitchen Island, Open Floorplan, Recessed Lighting, Separate Dining, Separate Shower, Soaking Tub, Storage, Vaulted Ceiling(s), Walk-In Closet(s), Walk-In Pantry
Heating Forced Air, Natural Gas
Cooling Ceiling Fan(s), Central Air, Electric
Flooring Carpet, Luxury Vinyl, Tile
Fireplaces Number 1
Fireplaces Type Gas, Living Room
Fireplace Y
Appliance Stainless Steel Appliance(s), Gas Cooktop, Dishwasher, Oven, Refrigerator, Electric Water Heater
Laundry Electric Dryer Hookup, Main Level, Multiple Locations
Exterior
Exterior Feature Lighting, Private Entrance, Private Yard, Rain Gutters
Parking Features true
Garage Spaces 2.0
Utilities Available Cable Available, Electricity Connected, Natural Gas Connected, Sewer Connected, Water Connected
Amenities Available Common Ground, Lake
View Y/N Yes
View Lake, Water
Roof Type Architectural Shingle
Building
Lot Description Back Yard, Corner Lot, Front Yard, Landscaped, Private, Sprinklers In Front, Sprinklers In Rear, Views, Waterfront
Story 1
Sewer Public Sewer
Water Public
Level or Stories One
Structure Type Brick Veneer,Glass,Shingle Siding
Schools
Elementary Schools Becky-David Elem.
Middle Schools Barnwell Middle
High Schools Francis Howell North High
School District Francis Howell R-Iii
Others
HOA Fee Include Maintenance Grounds,Common Area Maintenance
Ownership Private
Acceptable Financing Cash, Conventional, FHA, Private, VA Loan
Listing Terms Cash, Conventional, FHA, Private, VA Loan
Special Listing Condition Standard
NEARBY SCHOOL & BUSINESS
GET MORE INFORMATION