

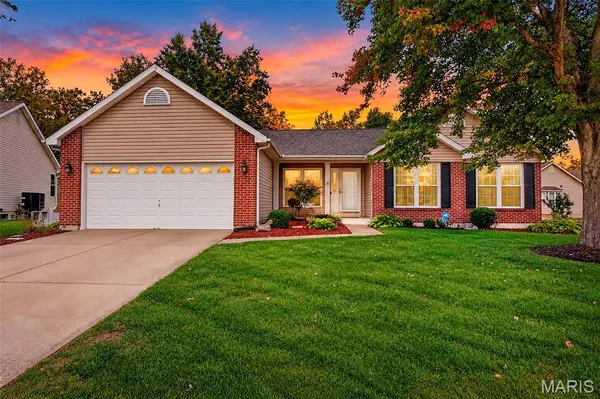


1044 Treeshade DR St Peters, MO 63376

Open House
Sun Oct 18, 1:00pm - 3:00pm
UPDATED:
Key Details
Property Type Single Family Home
Sub Type Single Family Residence
Listing Status Coming Soon
Purchase Type For Sale
Square Footage 2,751 sqft
Price per Sqft $145
Subdivision Country Crossing
MLS Listing ID 26065751
Style Ranch
Bedrooms 3
Full Baths 3
HOA Fees $100/ann
Year Built 1995
Annual Tax Amount $4,306
Lot Size 0.290 Acres
Acres 0.29
Property Sub-Type Single Family Residence
Property Description
Step inside to discover a bright, open floor plan featuring vaulted ceilings, beautiful laminate flooring, and a charming fireplace that brings warmth and character to the living space. The kitchen is both stylish and functional, showcasing granite countertops, a gorgeous stone backsplash, stainless steel appliances, and a convenient breakfast bar perfect for everyday living and entertaining.
The spacious primary suite offers a relaxing retreat, complete with a walk-in closet and a beautifully appointed bathroom featuring a dual-sink vanity, freestanding soaking tub, and separate glass-enclosed shower. Main-floor laundry adds another layer of everyday convenience!
Need more room? The finished lower level delivers incredible versatility with an expansive recreation room featuring recessed lighting, a bonus room with a closet, and an additional 3/4 bathroom. Whether you're envisioning a home office, entertainment space, workout room, or guest retreat, there's plenty of room to make it your own!
But the real showstopper? The BACKYARD! Step outside to an absolutely incredible, expansive, level, fully fenced backyard offering endless possibilities for entertaining, outdoor activities, pets, gardening, or simply enjoying your own private outdoor escape. The beautiful cedar deck provides the perfect setting for summer barbecues, morning coffee, or relaxing evenings overlooking the trees. A spacious storage shed with double-door access adds functionality, while the irrigation system covering all four sides of the property makes maintaining the landscaping a breeze, and don't forget the gutter guards that help keep maintenance down! The furnace is only 3 years young!
Location
State MO
County St. Charles
Area 409 - Fort Zumwalt South
Rooms
Basement Finished, Roughed-In Bath, Sleeping Area, Walk-Out Access
Main Level Bedrooms 3
Interior
Interior Features Granite Counters, Recessed Lighting, Walk-In Closet(s)
Heating Forced Air, Gas
Cooling Central Air, Electric
Fireplaces Number 1
Fireplaces Type Great Room, Wood Burning
Fireplace Y
Appliance Stainless Steel Appliance(s)
Laundry Main Level
Exterior
Parking Features true
Garage Spaces 2.0
Fence Back Yard, Fenced, Vinyl
Utilities Available Electricity Connected, Natural Gas Connected, Sewer Connected, Water Connected
Amenities Available Trail(s)
View Y/N No
Building
Lot Description Back Yard, Level, Sprinklers In Front, Sprinklers In Rear
Story 1
Builder Name Whittaker
Sewer Public Sewer
Water Public
Level or Stories One
Structure Type Brick Veneer
Schools
Elementary Schools Mid Rivers Elem.
Middle Schools Dubray Middle
High Schools Ft. Zumwalt East High
School District Ft. Zumwalt R-Ii
Others
HOA Fee Include Common Area Maintenance
Acceptable Financing Cash, Conventional, FHA, VA Loan
Listing Terms Cash, Conventional, FHA, VA Loan
Special Listing Condition Standard
NEARBY SCHOOL & BUSINESS
GET MORE INFORMATION