
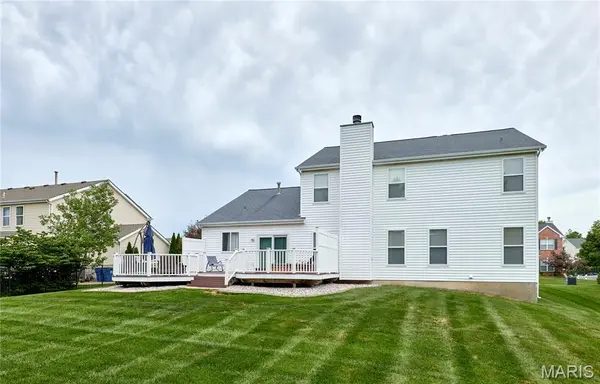
7428 Heathermoor LN, Dardenne Prairie, MO 63368
7
See all 7 photos
$600,000
Est. payment /mo
Save
4 Beds
5 Baths
5,496 SqFt
New

7428 Heathermoor LN Dardenne Prairie, MO 63368

Save
REQUEST A TOUR If you would like to see this home without being there in person, select the "Virtual Tour" option and your agent will contact you to discuss available opportunities.
In-PersonVirtual Tour

UPDATED:

Key Details

Property Type Single Family Home

Sub Type Single Family Residence

Listing Status Active

Purchase Type For Sale

Square Footage 5,496 sqft

Price per Sqft $109

Subdivision Aberdeen

MLS Listing ID 26065704

Style Traditional

Bedrooms 4

Full Baths 4

Half Baths 1

HOA Fees $550/ann

Year Built 2003

Annual Tax Amount $6,229

Lot Size 10,890 Sqft

Acres 0.25

Lot Dimensions 90' X 120'

Property Sub-Type Single Family Residence

Property Description

Interior Photos to be added soon! Welcome to this beautiful 1-1/2 story home nestled on a 1/4 acre lot in the desirable Aberdeen subdivision, located in the highly sought after 63368 zip code! This spacious and thoughtfully designed 5400+ sq ft (total living space) home offers an inviting blend of comfort, style and functionality with plenty of space to relax and gather. Neutral flooring flows throughout the main level creating a warm and inviting feel from the entry foyer through the dining room, great room, kitchen and breakfast area. The spacious kitchen is perfect for both everyday living or entertaining and is sure to impress, featuring Kitchenaid stainless steel appliances including an electric range, built-in microwave & dishwasher, 42" custom cabinetry, center island w/breakfast bar, crown molding & planning desk. An expanded maintenance-free deck just off the breakfast room provides a peaceful place to enjoy your morning coffee or just relax in the evening while you watch your children or pets play in the large level back yard that backs to common area. The spacious primary suite is a true retreat, featuring a beautiful en-suite bathroom and extra-large walk-in closet offering exceptional storage and organization. Upstairs you'll find a versatile bonus setting area, full bath as well as three generously sized bedrooms, each with large walk-in closets, two sharing a jack & jill bath. Additional living space is found in the lower level featuring a HUGE family/recreation/game area, complete with full wet bar, a full bath w/tiled shower, an office w/built in bookshelves and a secondary office. Located near walking trails, highway 40/64, shopping, dining and highly regarded schools. This home offers the perfect combination of space, updates, location and lifestyle. Come and see all that this lovely home has to offer--you will want to make it home! Showings to begin Friday October 16th!

Location

State MO

County St. Charles

Area 407 - Fort Zumwalt West

Rooms

Basement 9 ft + Pour, Bathroom, Concrete, Partially Finished, Full, Storage Space, Sump Pump

Main Level Bedrooms 1

Interior

Interior Features Breakfast Bar, Breakfast Room, Ceiling Fan(s), Crown Molding, Entrance Foyer, Kitchen Island, Kitchen/Dining Room Combo, Open Floorplan, Master Downstairs, Recessed Lighting, Separate Dining, Separate Shower, Soaking Tub, Track Lighting, Walk-In Closet(s), Walk-In Pantry, Wet Bar

Heating Forced Air, Gas

Cooling Ceiling Fan(s), Central Air, Dual

Flooring Carpet, Ceramic Tile, Hardwood, Luxury Vinyl

Fireplaces Number 1

Fireplaces Type Gas, Great Room

Fireplace Y

Appliance Stainless Steel Appliance(s), Dishwasher, Disposal, Ice Maker, Microwave, Free-Standing Electric Range, Gas Water Heater

Laundry Electric Dryer Hookup, Laundry Room, Main Level

Exterior

Parking Features true

Garage Spaces 3.0

Pool Community, Outdoor Pool

Utilities Available Cable Available, Electricity Connected, Natural Gas Connected, Sewer Connected, Underground Utilities, Water Connected

Amenities Available Clubhouse, Common Ground, Outside Management, Pool

View Y/N No

Roof Type Shingle

Private Pool false

Building

Lot Description Adjoins Common Ground, Adjoins Wooded Area, Back Yard, Front Yard, Landscaped, Level, Near Park, Near Public Transit

Story 1.5

Sewer Public Sewer

Water Public

Level or Stories One and One Half

Structure Type Brick Veneer,Vinyl Siding

Schools

Elementary Schools Twin Chimneys Elem.

Middle Schools Ft. Zumwalt West Middle

High Schools Ft. Zumwalt West High

School District Ft. Zumwalt R-Ii

Others

HOA Fee Include Clubhouse,Common Area Maintenance,Pool Maintenance,Pool

Ownership Private

Acceptable Financing Cash, Conventional, FHA, VA Loan

Listing Terms Cash, Conventional, FHA, VA Loan

Special Listing Condition Standard


Listed by Ann Thomas-Smith • Platinum Realty of St. Louis

NEARBY SCHOOL & BUSINESS

GET MORE INFORMATION

Sean White

Sean White

Agent License ID: 2013017287

+1(636) 288-5576

Name
Phone*
Message

Go tour this home

7428 Heathermoor LN