


For more information regarding the value of a property, please contact us for a free consultation.
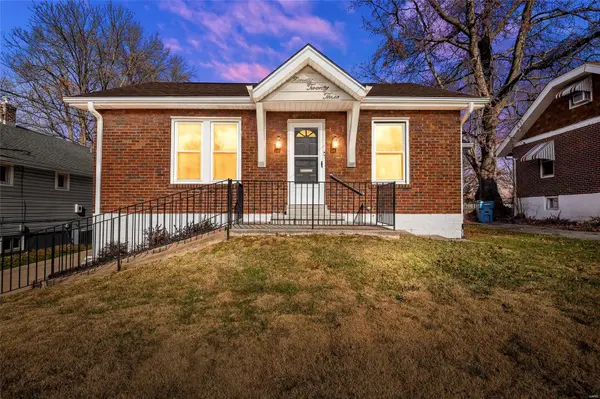
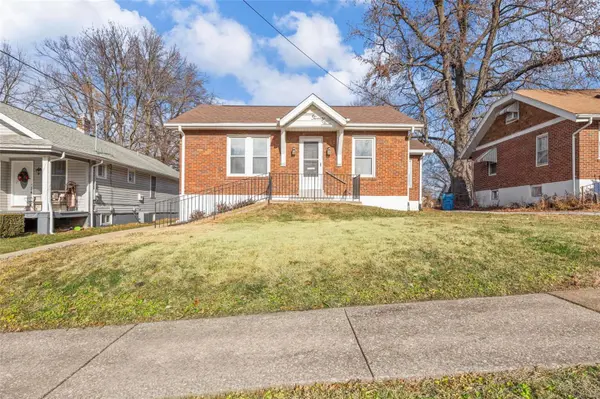
9023 Windom AVE St Louis, MO 63114
Want to know what your home might be worth? Contact us for a FREE valuation!

Our team is ready to help you sell your home for the highest possible price ASAP
Key Details
Sold Price $143,000
Property Type Single Family Home
Sub Type Single Family Residence
Listing Status Sold
Purchase Type For Sale
Square Footage 1,183 sqft
Price per Sqft $120
Subdivision Charlack
MLS Listing ID 23074723
Sold Date 01/19/24
Style Ranch,Traditional
Bedrooms 2
Full Baths 2
Half Baths 1
Year Built 1930
Annual Tax Amount $2,124
Lot Size 8,002 Sqft
Acres 0.184
Lot Dimensions 50X160
Property Sub-Type Single Family Residence
Property Description
This fantastic, move-in ready brick residence is sure to impress. Enter to the living room boasting gleaming hardwood floors, and is ready for you to hang your TV and relax.
The master suite is a sanctuary of comfort, featuring an exposed brick accent wall, double closets, and French doors that open to your modern master bath with a luxurious walk-in shower.
Downstairs you'll discover a large lower level, complete with a convenient half bath. This versatile space is ideal for a home gym or finish it to make a perfect space for entertaining friends and family. There's ample storage space, and the shelving and workbench stay.
Smart doorbell, Nest thermostat, and all appliances stay, making your move seamless and stress-free.
The covered porch is perfect for summer BBQs and the extra long driveway provides plenty of parking for guests.
Your back yard is large, level, fenced, and has a utility shed and a hard to find in the area 2-car garage.
Schedule a showing today. Welcome home!
Location
State MO
County St. Louis
Area 91 - Ritenour
Rooms
Basement Bathroom, Radon Mitigation, Sump Pump
Main Level Bedrooms 2
Interior
Interior Features Breakfast Bar, Pantry, Shower, Separate Dining
Heating Forced Air, Natural Gas
Cooling Central Air, Electric
Flooring Hardwood
Fireplace Y
Appliance Gas Water Heater, Dishwasher, Microwave, Electric Range, Electric Oven, Refrigerator
Exterior
Parking Features true
Garage Spaces 2.0
View Y/N No
Building
Story 1
Sewer Public Sewer
Water Public
Level or Stories One
Structure Type Brick
Schools
Elementary Schools Wyland Elem.
Middle Schools Ritenour Middle
High Schools Ritenour Sr. High
School District Ritenour
Others
Ownership Private
Acceptable Financing Cash, Conventional, FHA, VA Loan
Listing Terms Cash, Conventional, FHA, VA Loan
Special Listing Condition Standard
Read Less
Bought with LaurieBWuestling
NEARBY SCHOOLS & BUSINESSES
GET MORE INFORMATION