


For more information regarding the value of a property, please contact us for a free consultation.
9 Boschert Creek DR St Peters, MO 63376
Want to know what your home might be worth? Contact us for a FREE valuation!

Our team is ready to help you sell your home for the highest possible price ASAP
Key Details
Sold Price $370,000
Property Type Single Family Home
Sub Type Single Family Residence
Listing Status Sold
Purchase Type For Sale
Square Footage 1,826 sqft
Price per Sqft $202
Subdivision Richmond
MLS Listing ID 24037383
Sold Date 07/23/24
Style Traditional,Ranch
Bedrooms 3
Full Baths 2
Year Built 2002
Annual Tax Amount $4,208
Lot Size 8,712 Sqft
Acres 0.2
Lot Dimensions IRR
Property Sub-Type Single Family Residence
Property Description
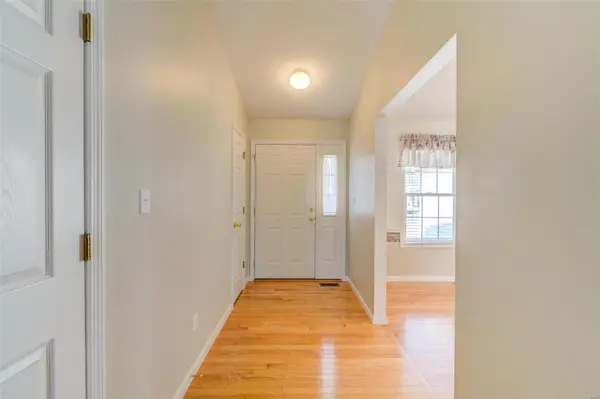
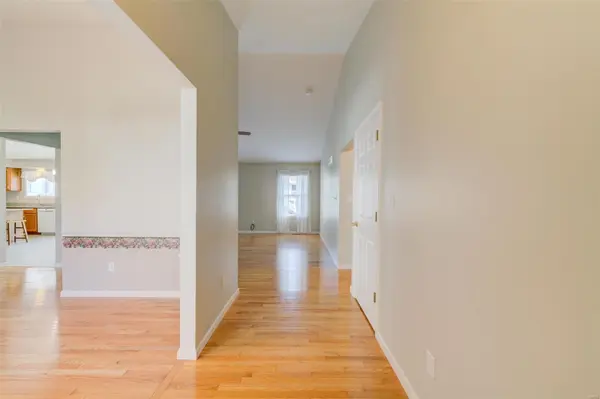
Welcome to this meticulously cared for Ranch Home in the beautiful Richmond Subdivision. The beautiful Solid Oak Flooring will lead you to the Formal Dining Room...OR just envision how this would make a Great Office. Solid Oak Flooring then flows into the large Great Room that features a vaulted ceiling and great space for all of your furniture. Large Eat-In Kitchen provides room for a large table. You'll enjoy the work space which includes a center island. In addition to the cabinet space the extra bonus is a large walk-in Pantry. Master Bdrm Suite features a very large walk-in closet. The Master Bthrm features 2 sinks, a garden tub and separate shower. Down the hall are 2 nice size bedrooms and the 2nd bath. As you go through this home it will become very obvious to you that the Sellers have poured a great deal of love into the care and maintenance throughout including the garage and large lower level. You will also enjoy the nice amenities offered by the municipality of St Peters.
Location
State MO
County St. Charles
Area 409 - Fort Zumwalt South
Rooms
Basement Full, Concrete, Radon Mitigation, Roughed-In Bath, Unfinished
Main Level Bedrooms 3
Interior
Interior Features Separate Dining, Double Vanity, Tub, Breakfast Bar, Granite Counters, Walk-In Pantry
Heating Natural Gas, Forced Air
Cooling Central Air, Electric
Flooring Carpet, Hardwood
Fireplaces Type None
Fireplace Y
Appliance Dishwasher, Disposal, Microwave, Electric Range, Electric Oven, Refrigerator, Gas Water Heater
Laundry Main Level
Exterior
Parking Features true
Garage Spaces 2.0
View Y/N No
Building
Lot Description Sprinklers In Front, Sprinklers In Rear
Story 1
Sewer Public Sewer
Water Public
Level or Stories One
Schools
Elementary Schools St. Peters Elem.
Middle Schools Ft. Zumwalt South Middle
High Schools Ft. Zumwalt South High
School District Ft. Zumwalt R-Ii
Others
Ownership Private
Acceptable Financing Cash, Conventional, FHA, VA Loan
Listing Terms Cash, Conventional, FHA, VA Loan
Special Listing Condition Standard
Read Less
Bought with SeanWhite
NEARBY SCHOOLS & BUSINESSES
GET MORE INFORMATION