


For more information regarding the value of a property, please contact us for a free consultation.
1210 Miremont DR Manchester, MO 63011
Want to know what your home might be worth? Contact us for a FREE valuation!

Our team is ready to help you sell your home for the highest possible price ASAP
Key Details
Sold Price $375,000
Property Type Single Family Home
Sub Type Single Family Residence
Listing Status Sold
Purchase Type For Sale
Square Footage 1,135 sqft
Price per Sqft $330
Subdivision Waycliffe Estates 4
MLS Listing ID 26046969
Sold Date 09/02/26
Style Split Level
Bedrooms 3
Full Baths 2
Half Baths 1
Year Built 1965
Annual Tax Amount $3,401
Lot Size 10,049 Sqft
Acres 0.2307
Property Sub-Type Single Family Residence
Property Description
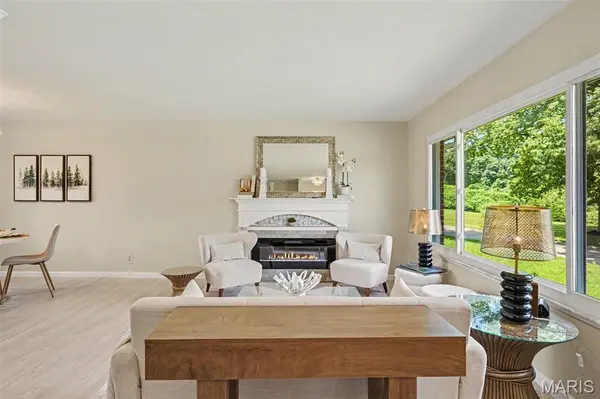
Move right into this beautifully renovated split-level home where every detail has been thoughtfully updated. Featuring an open, light-filled floor plan, this home seamlessly blends modern style with everyday comfort. The stunning kitchen offers custom cabinetry, beautiful countertops, stainless steel appliances and an enormous center island that opens to the main living and dining areas-perfect for entertaining. The spacious primary suite offers a beautifully updated bath, while the additional bedrooms and bathrooms have been tastefully remodeled with today's finishes. Luxury flooring, fresh paint, updated lighting, new trim and designer finishes are throughout the entire home. The finished lower level provides additional living space ideal for a family room! Step outside thru the extra large sliding door to the covered porch, adjoining patio and the large level backyard! Plenty of space in for entertaining and lots of outdoor fun! The additional basement area offers a finished bonus room-perfect for home office or playroom, plus nice storage, laundry room and work bench! So much to love here! Fabulous location! Walk to Queeny park! COMPLETELY RENOVATED FROM TOP TO BOTTOM-JUST UNPACK AND ENJOY!! Seller is also offering Achosa Home Warranty for additional peace of mind!
Location
State MO
County St. Louis
Area 168 - Parkway West
Rooms
Basement 8 ft + Pour, Partially Finished, Partial
Interior
Heating Natural Gas
Cooling Central Air
Flooring Carpet, Luxury Vinyl, Wood
Fireplaces Number 2
Fireplaces Type Family Room, Living Room
Fireplace Y
Appliance Stainless Steel Appliance(s), Dishwasher, Disposal, Free-Standing Electric Range, Refrigerator, Gas Water Heater
Exterior
Parking Features true
Garage Spaces 2.0
Fence Back Yard
View Y/N No
Private Pool false
Building
Lot Description Level
Sewer Public Sewer
Water Public
Level or Stories Multi/Split
Structure Type Brick Veneer,Vinyl Siding
Schools
Elementary Schools Pierremont Elem.
Middle Schools South Middle
High Schools Parkway West High
School District Parkway C-2
Others
Ownership Private
Acceptable Financing Cash, Conventional, FHA, VA Loan
Listing Terms Cash, Conventional, FHA, VA Loan
Special Listing Condition Standard
Read Less
Bought with Camille Luna
NEARBY SCHOOLS & BUSINESSES
GET MORE INFORMATION