


For more information regarding the value of a property, please contact us for a free consultation.
1827 Shiloh Woods RD Wildwood, MO 63005
Want to know what your home might be worth? Contact us for a FREE valuation!

Our team is ready to help you sell your home for the highest possible price ASAP
Key Details
Sold Price $699,000
Property Type Single Family Home
Sub Type Single Family Residence
Listing Status Sold
Purchase Type For Sale
Square Footage 3,516 sqft
Price per Sqft $198
Subdivision Shiloh Valley
MLS Listing ID 26040937
Sold Date 10/14/26
Style Other,Traditional
Bedrooms 4
Full Baths 5
Half Baths 1
HOA Fees $43/ann
Year Built 1990
Annual Tax Amount $7,658
Lot Size 3.190 Acres
Acres 3.19
Lot Dimensions 3.19-Acres
Property Sub-Type Single Family Residence
Property Description
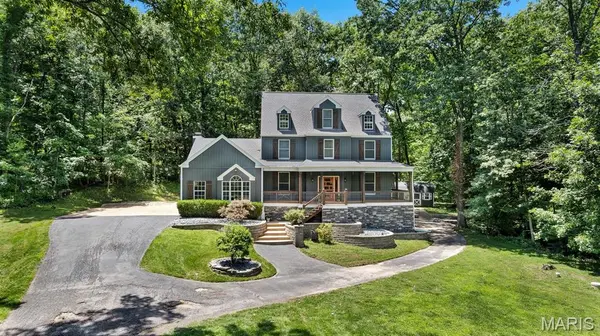
Set on over 3-acres in sought after Wildwood and the award winning Rockwood School District, this stunning 3 story home offers 4 bedrooms, 5.5 baths, and an impressive list of recent upgrades. Beautiful finishes flow throughout the spacious layout, complemented by a warm fireplace, a serene screened in back porch, and a dedicated office space ideal for today's lifestyle. Outside, a custom outdoor fireplace creates the perfect setting for evening gatherings. A rare combination of privacy, space, and modern comfort in one of the area's most desirable locations.
Location
State MO
County St. Louis
Area 347 - Lafayette
Rooms
Basement Partially Finished, Full, Walk-Out Access
Interior
Interior Features Beamed Ceilings, Custom Cabinetry, Entrance Foyer, Granite Counters, Kitchen Island, Open Floorplan, Pantry, Sauna, Separate Dining, Separate Shower, Vaulted Ceiling(s), Walk-In Closet(s)
Heating Electric, Forced Air
Cooling Ceiling Fan(s), Central Air, Electric, Exhaust Fan
Flooring Carpet, Ceramic Tile, Hardwood
Fireplaces Number 1
Fireplaces Type Living Room, Wood Burning
Fireplace Y
Appliance Electric Cooktop, Dishwasher, Ice Maker, Built-In Electric Oven
Laundry Laundry Room, Main Level
Exterior
Parking Features true
Garage Spaces 4.0
Utilities Available Electricity Available, Natural Gas Not Available, Phone Available
Amenities Available Association Management
View Y/N Yes
View Trees/Woods
Private Pool false
Building
Lot Description Wooded
Sewer Septic Tank
Water Well
Level or Stories Three Or More
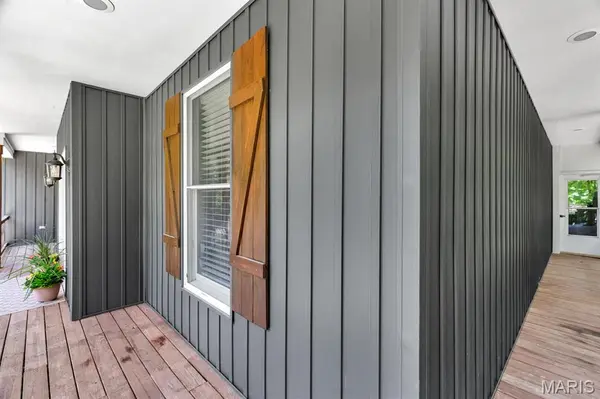
Structure Type Vinyl Siding
Schools
Elementary Schools Babler Elem.
Middle Schools Rockwood Valley Middle
High Schools Lafayette Sr. High
School District Rockwood R-Vi
Others
HOA Fee Include Maintenance Parking/Roads,Common Area Maintenance,Snow Removal
Ownership Private
Acceptable Financing Cash, Conventional, FHA, VA Loan
Listing Terms Cash, Conventional, FHA, VA Loan
Special Listing Condition Standard
Read Less
Bought with Sarah Nguyen-Bani
NEARBY SCHOOLS & BUSINESSES
GET MORE INFORMATION